Concrete & Foundations · CSI Division 03

Concrete estimating, from footings to slabs.

Concrete and foundation takeoffs and estimates for contractors, with every footing type, wall and slab measured from the drawings and rebar priced by bar size.

Continuous and spread footings, one line per size and reinforcement callout (CY)

Grade beams, piers and pilasters (CY)

Concrete and shotcrete walls (CY)

What you receive

An estimate you can check line by line.

Quantities measured in PlanSwift, priced by CSI division, with the marked-up drawings attached.

  • 01

    Bid summary by CSI division

  • 02

    Detailed estimate in Excel

  • 03

    Marked-up PDF of the drawings

Scope

What we measure.

The line items and units we use for concrete estimating, taken from our own estimates for this trade.

  • Continuous and spread footings, one line per size and reinforcement calloutCY
  • Grade beams, piers and pilastersCY
  • Concrete and shotcrete wallsCY
  • Slabs on grade, thickened edges, pads and curbsCY
  • Rebar by bar size, #3 to #8LBS
  • Waterproofing and vapor protection at foundationsSF
  • Excavation and backfill for foundationsCY
  • Final cleanupSF

Method

How we handle concrete estimating.

01

Each footing type gets its own line with its dimensions and reinforcement, so you can check it against the foundation plan.

02

Rebar is taken off from the reinforcement called out for each element and priced by weight.

03

Where a detail is missing from the drawings, the line is labelled so you know the dimension was assumed.

04

Each line shows the measured quantity, the waste factor and the quantity with waste.

Deliverables

What every estimate includes.

  • Bid summary priced by CSI division, with material, labor, profit, contingency and sales tax
  • Detailed estimate: each line with quantity, unit, waste factor, material and labor cost and man-hours
  • Drawing sheet and detail reference on each line
  • Marked-up PDF of the drawings from PlanSwift, showing what was measured
  • Assumed items labelled on their line
  • Excel and PDF files

Who it is for

  • Concrete subcontractors
  • Foundation contractors
  • General contractors pricing site and structure
  • Builders

Projects

Concrete & Foundations projects we priced.

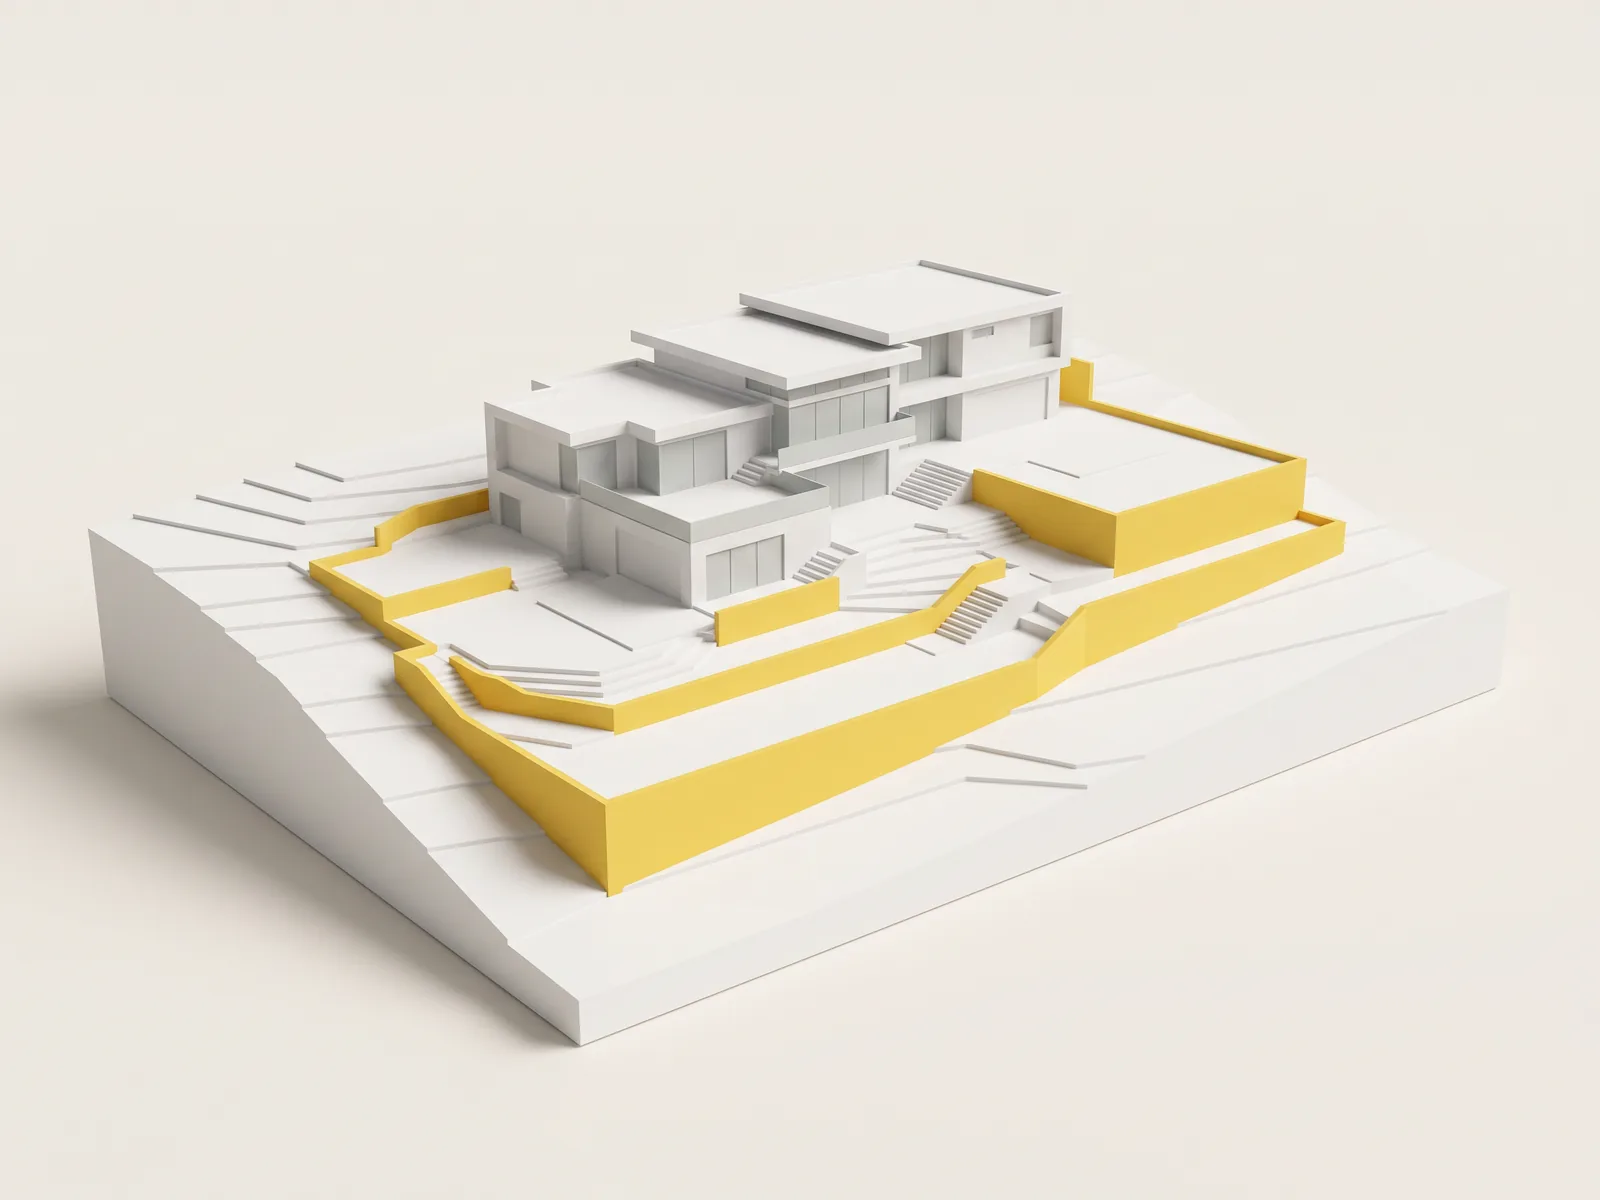
Retaining walls measured and priced for Ross Residence, shown on a model of the hillside residence
E4P-015 · Carlsbad, CA · $436,725

Ross Residence

Residential · Carlsbad, CA

$436,725

Residential site and retaining wall estimate covering grading, excavation, drainage, waterproofing, and wall-related scope.

ExcavationRetaining WallsWaterproofing+2 more
Estimate value
$436,725
Project area
Residential site package
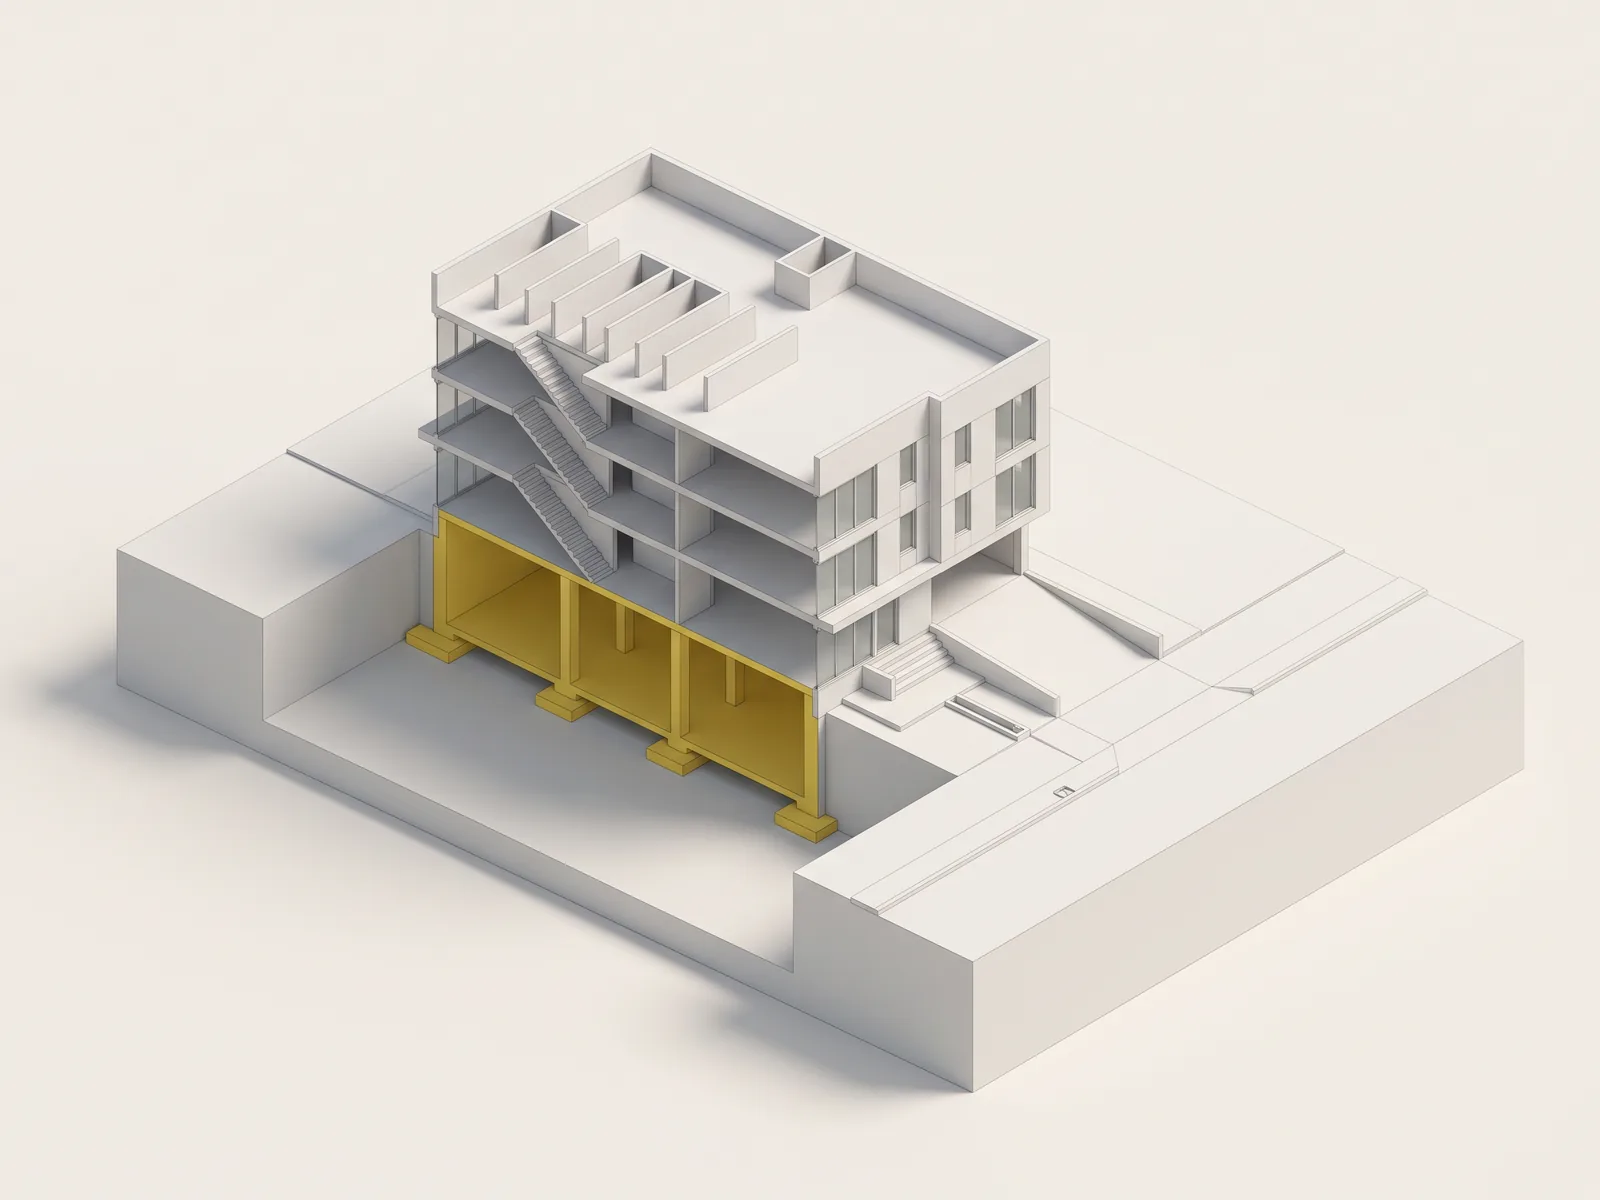
Footings, piers and slab measured and priced for 2930 Carleton St, shown on a section model of the mixed-use building
E4P-018 · California, USA

2930 Carleton St

Mixed-Use · California, USA

Concrete and site development takeoff covering ramps, driveway work, slab areas, footings, piers, and drainage elements.

ConcreteFoundationsDrainage+1 more
Project area
Mixed-use site package
Turnaround
Detailed scope takeoff

Questions contractors ask us

Do you take off rebar?

Yes. Rebar is measured by bar size from the reinforcement called out for each footing, wall and slab, and priced by weight in pounds.

How do you handle footings of different sizes?

Each footing type is its own line, with its width, depth and reinforcement, so the quantities can be checked against the foundation plan one type at a time.

What if the drawings leave out a detail?

We measure what the drawings show and label any assumed dimension or detail on its line, so you can confirm it before you bid.

How long does it take?

Typically 1–2 business days. Larger or more complex drawing sets can take 7–15 days. We confirm the date with the fee before work starts.

How much does it cost?

Estimating is billed at $180–$250 per hour depending on project complexity. You confirm the fee for your scope before any work starts.

Concrete & Foundations

Bid due soon? Send the drawings.

Send the drawings and the bid date, and we will quote the concrete estimating.