
Samples
Sample estimates, with the takeoff behind them.
Seven excerpts from estimates we delivered. Each one pairs a marked-up drawing from PlanSwift with quantity lines from the detailed estimate. Client names, title blocks and prices are removed. The quantities are as delivered.
Seven trades, from concrete to MEP
Quantities as delivered, prices removed
Waste factor shown on every line
What a full estimate includes
Each sample is one part of it.
Every estimate we deliver has the same three parts.
- 01
Bid summary priced by CSI division
- 02
Detailed estimate in Excel, with material and labor on each line
- 03
Marked-up PDF of the drawings
Index
Choose a trade.
How to read a line
- Measured
- The quantity taken off the drawings in PlanSwift.
- With waste
- Measured quantity plus the waste factor. This is the quantity we price.
- Sheet
- The drawing sheet the quantity came from, so you can check it.
- Assumed
- Not shown clearly on the drawings, so included on a stated assumption.
01 · Concrete · Divisions 03, 07, 31–33
Foundations, slabs and shotcrete walls
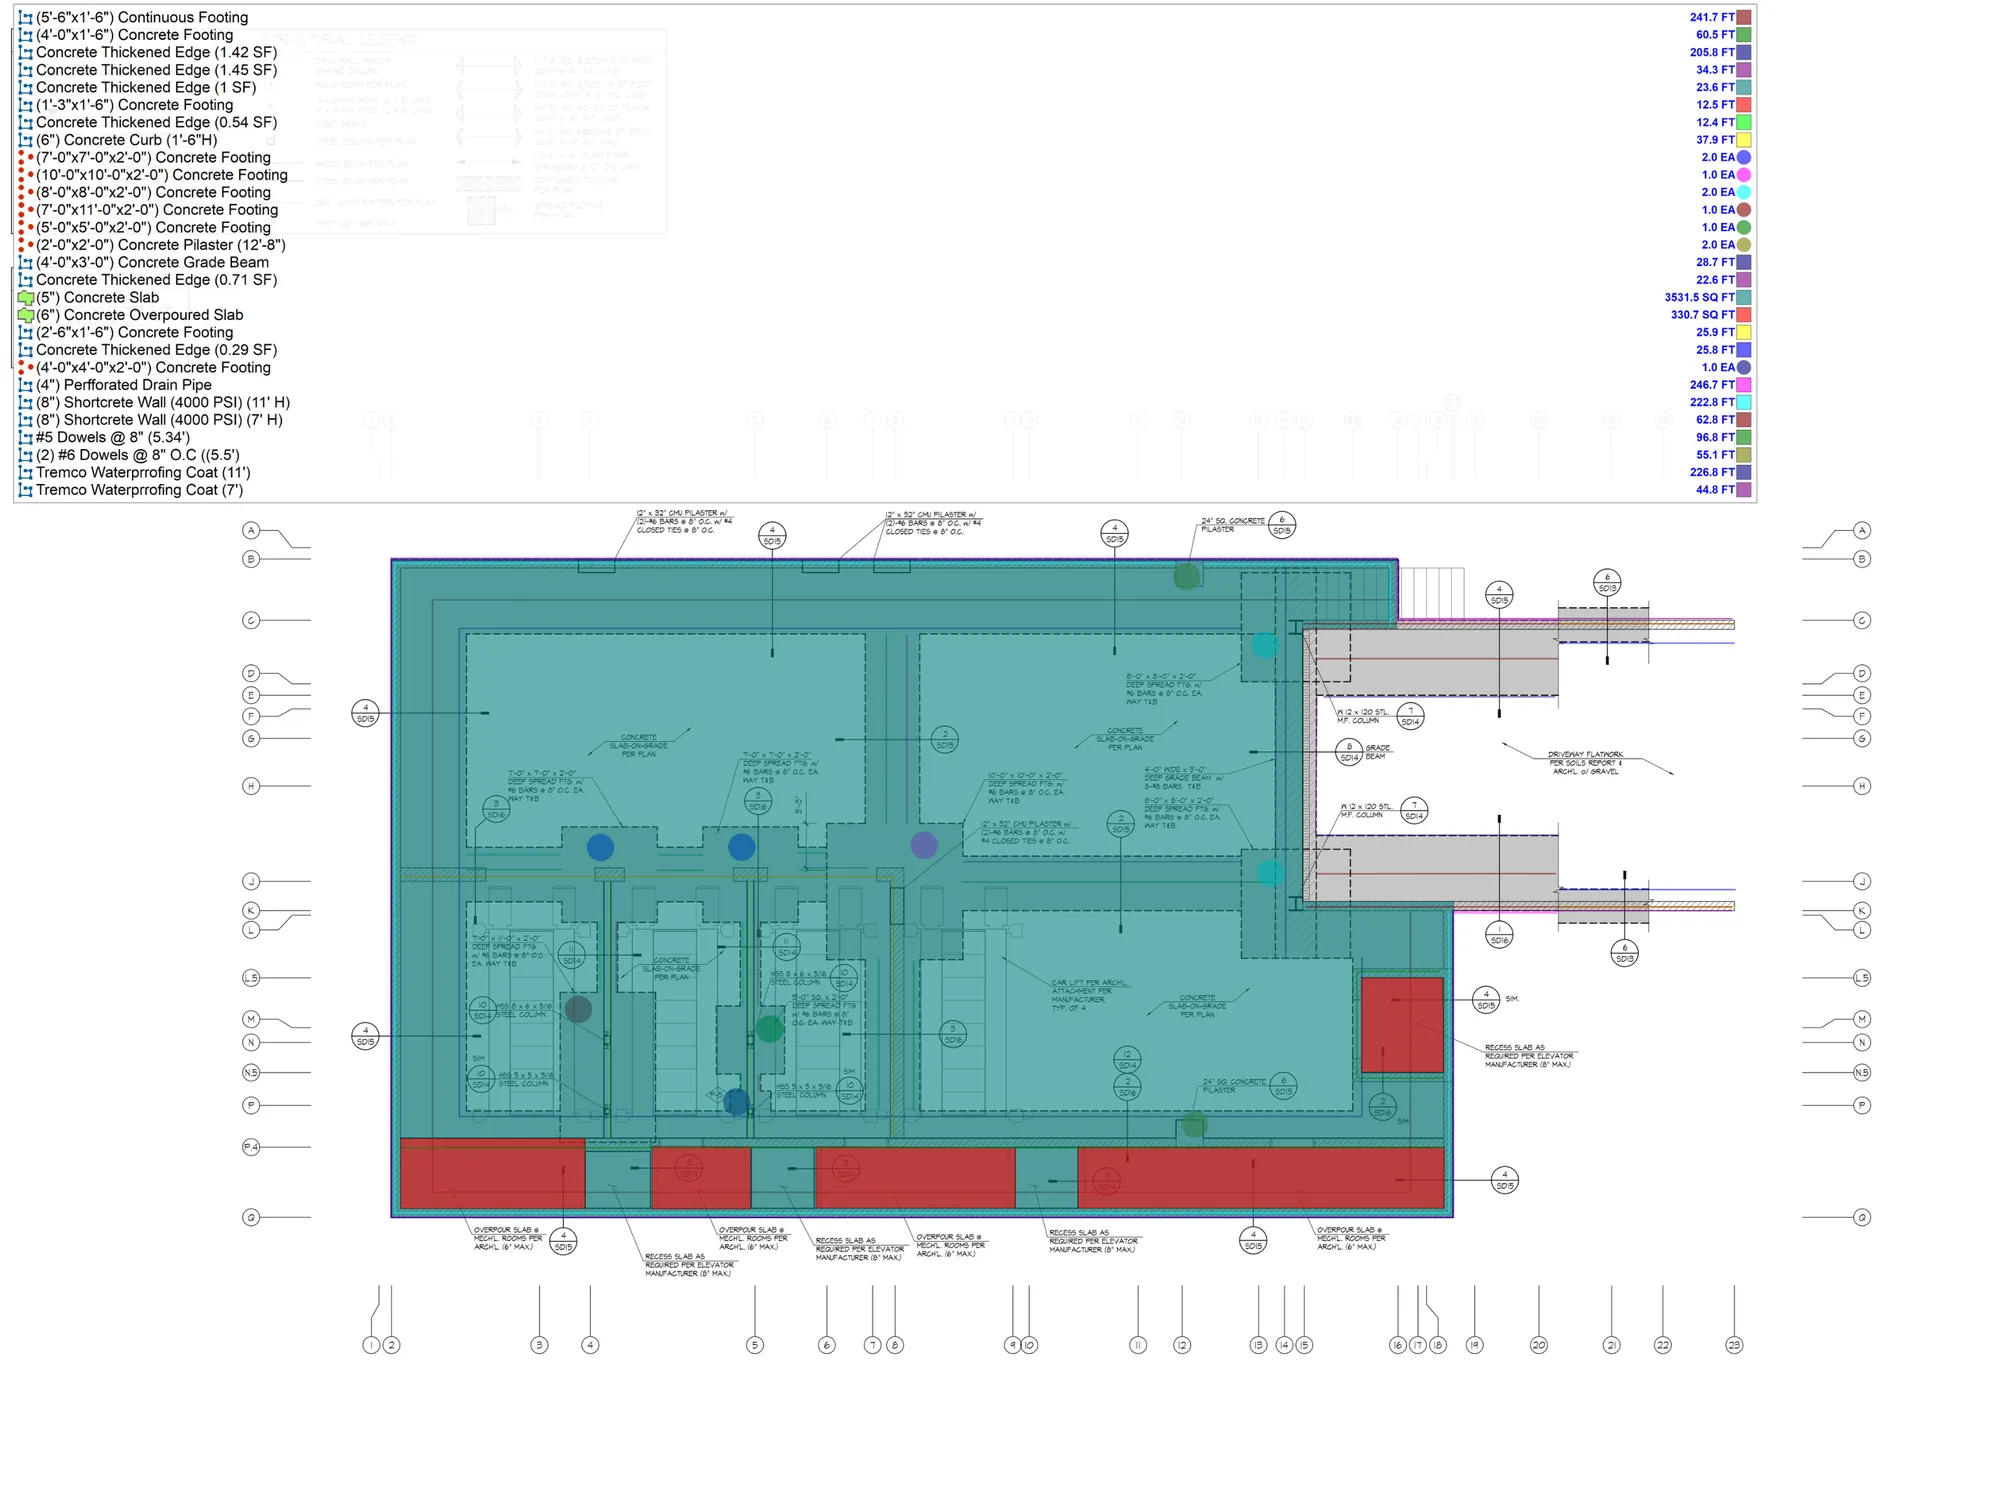
Footings, grade beams, pilasters, slabs and an 11 ft shotcrete wall measured from the foundation plan, with rebar priced by bar size in pounds.
 Full size
Item
Measured
With waste
#5 rebar
Sheet S4 · 5% waste · 17,901.12 LBS with waste
17,048.69 LBS
(5'-6" x 1'-6") continuous footing, (5) #5 bars cont. T&B, #5 dowels @ 8" O.C.
Sheet S4 · 5% waste · 77.64 CY with waste
73.94 CY
(4'-0" x 3'-0") concrete grade beam, (8) #8 bars cont. T&B, #4 stirrups @ 8" O.C.
Sheet S4 · 5% waste · 13.53 CY with waste
12.89 CY
(2'-0" x 2'-0") concrete pilaster, 12'-8" high
Sheet S4 · 5% waste · 3.94 CY with waste
3.75 CY
(8") shotcrete wall, 4000 PSI, 11 ft high
Sheet S4 · 5% waste · 75.4 CY with waste
71.81 CY
(5") concrete slab, #4 @ 16" O.C. EW, 4" sand base, 15 mil vapor barrier
Sheet S4 · 5% waste · 3,708.6 SF with waste
3,532 SF
(6") concrete overpoured slab, #4 @ 16" O.C. EW
Sheet S4 · 5% waste · 391.65 SF with waste
373 SF
Tremco waterproofing coat, 11 ft walls
Sheet S4 · 10% waste · 3,093.2 SF with waste
2,812 SF
Excavation
Sheet S4 · 5% waste · 1,114.5 CY with waste
1,061.43 CY
(4") perforated drain pipe with gravel
Sheet S4 · 5% waste · 286.65 LF with waste
273 LF
Showing 10 of 42 quantity lines in this estimate. Prices removed.
02 · General contractor and MEP · Divisions 02–33
Full GC package for a car dealership renovation
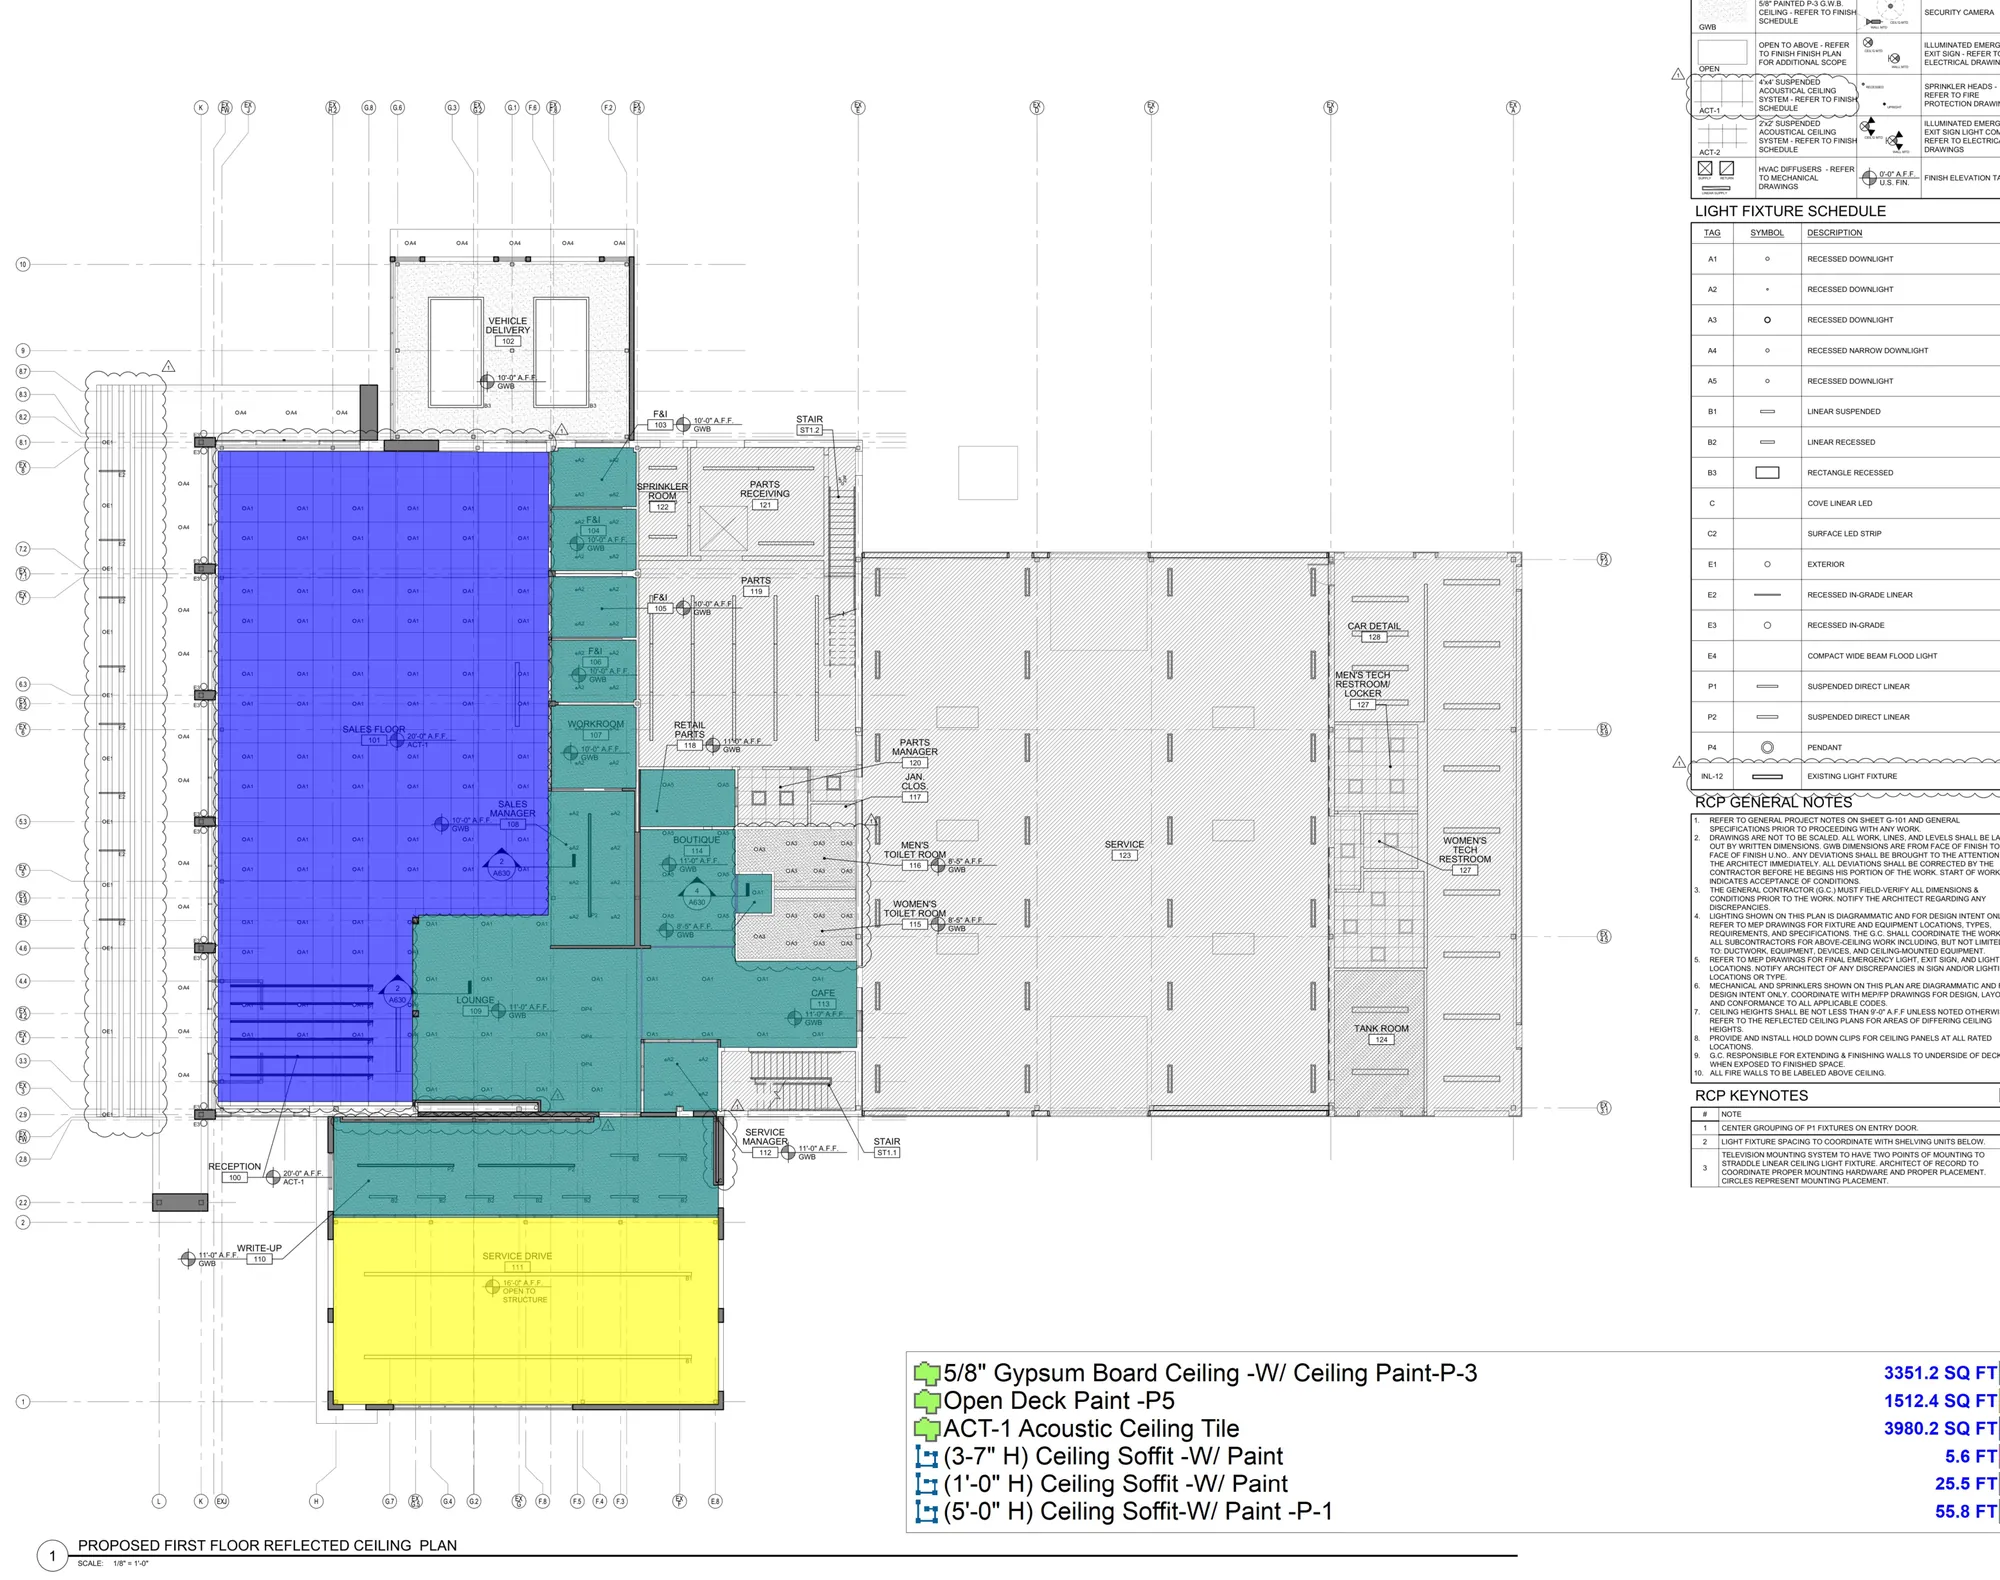
Every division from demolition to electrical. The marked-up page is the reflected ceiling plan; the lines below follow ceilings, finishes and a sample of the MEP takeoff.
 Full size
Item
Measured
With waste
Remove existing ACT ceiling
0% waste · 3,349.95 SF with waste
3,349.95 SF
5/8" gypsum board ceiling
10% waste · 3,686.29 SF with waste
3,351.17 SF
ACT-1 acoustic ceiling tile, square edge, lay-in grid
10% waste · 4,378.21 SF with waste
3,980.19 SF
Ceiling paint P-3, interior acrylic latex, eggshell
10% waste · 3,686.29 SF with waste
3,351.17 SF
Open deck paint P-5
10% waste · 1,663.58 SF with waste
1,512.35 SF
Floor tile T-4
10% waste · 2,903.13 SF with waste
2,639.21 SF
Sanitary pipe, 4" cast iron, below grade
5% waste · 33.7 LF with waste
32.1 LF
Supply air duct, 12" round
5% waste · 295.13 LF with waste
281.08 LF
Flexible air duct, 12" insulated
5% waste · 118.62 LF with waste
112.97 LF
20A/1P circuit breaker
0% waste · 30 EA with waste
30 EA
Electrical trenching and backfilling
0% waste · 276 LF with waste
276 LF
Showing 11 of 704 quantity lines in this estimate. Prices removed.
03 · Masonry · Divisions 03, 07, 31–33
CMU retaining walls on a hillside lot
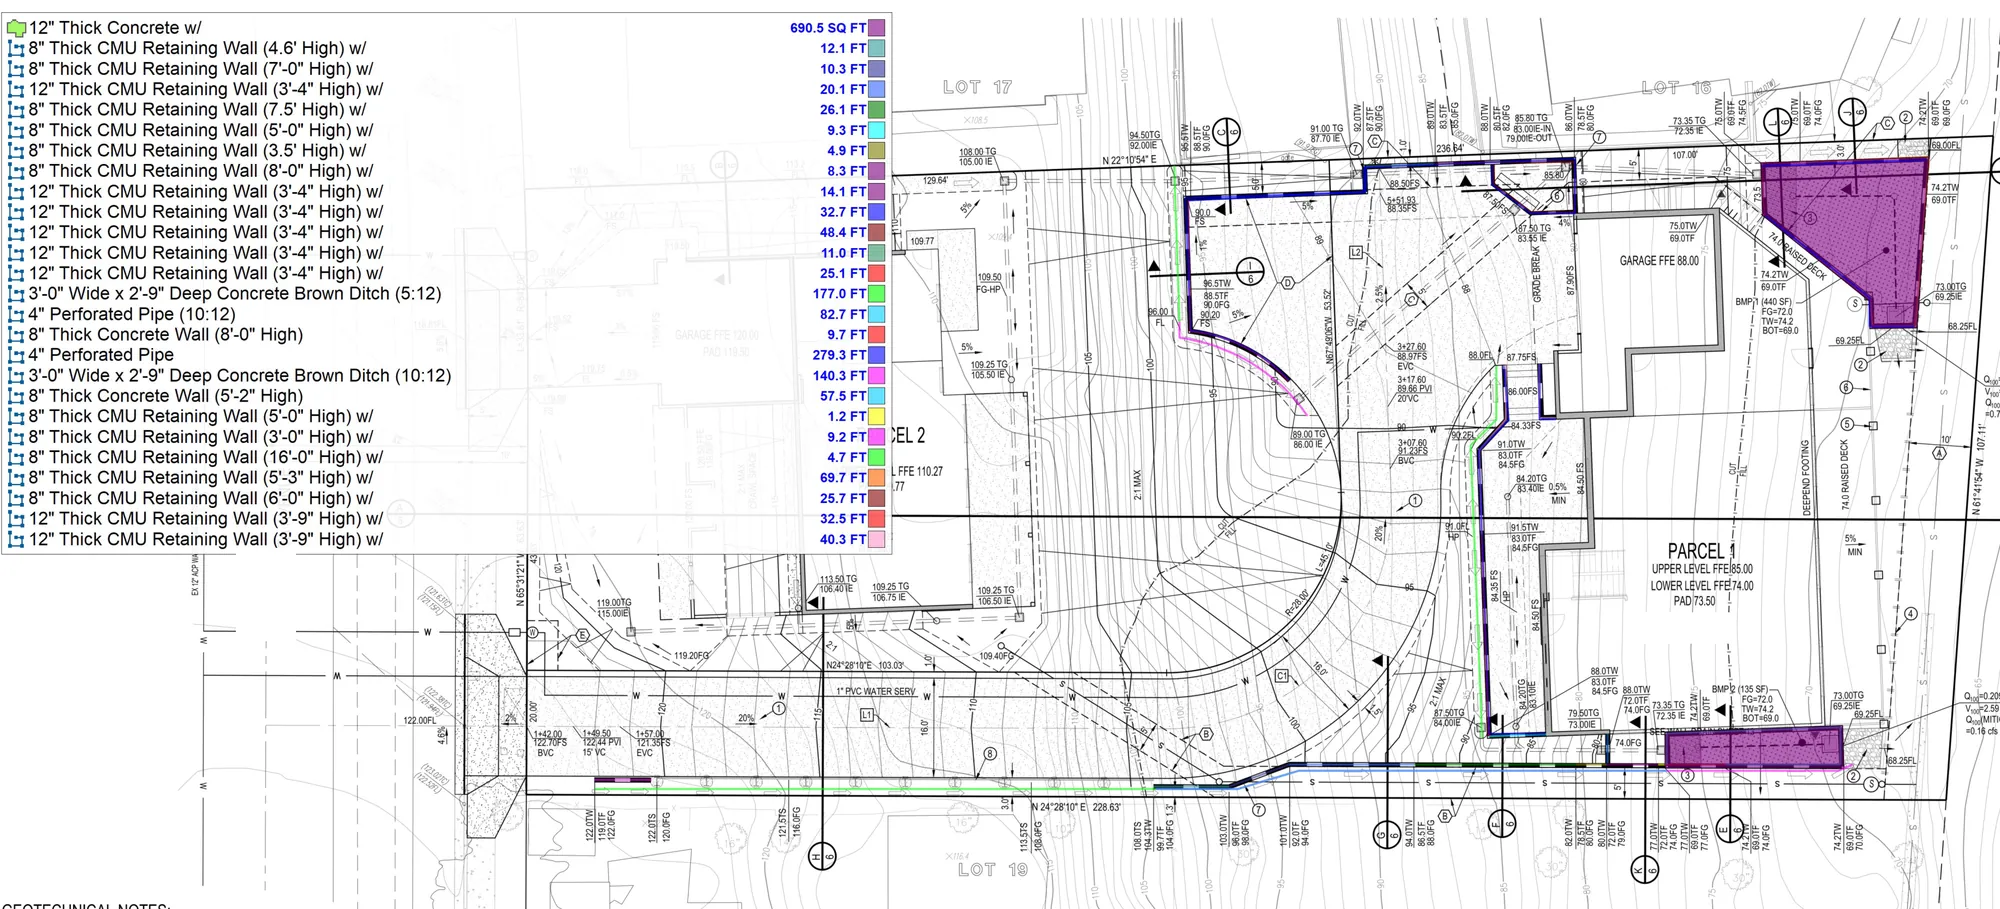
Three retaining walls measured wall by wall: CMU face area by thickness and reinforcing, footings by size, waterproofing, drainage and the earthwork behind them.
 Full size
Item
Measured
With waste
12" concrete pad at biofiltration, #4 @ 8" O.C. EW
Sheet 3 · 10% waste · 759.6 SF with waste
690.55 SF
8" CMU retaining wall at biofiltration, #4 @ 24" O.C. horizontal
Sheet 3 · 10% waste · 572.46 SF with waste
520.42 SF
Wall A: 12" CMU retaining wall, #4 @ 24" O.C. horizontal, #4 @ 16" O.C. vertical
Sheet 3 · 10% waste · 481.03 SF with waste
437.3 SF
Wall A: 8" CMU retaining wall, #4 @ 24" O.C. horizontal, #4 @ 8" O.C. vertical
Sheet 3 · 10% waste · 475.34 SF with waste
432.13 SF
Wall A: (4'-11" wide x 1'-0" deep) footing, #4 @ 8" O.C.
Sheet 3 · 10% waste · 19.81 CY with waste
18.01 CY
Wall A: 45° mudstrip
Sheet 3 · 10% waste · 144.45 LF with waste
131.32 LF
Wall C: waterproofing at retaining wall
Sheet 3 · 10% waste · 1,555.18 SF with waste
1,413.8 SF
4" perforated subdrain pipe
Sheet 3 · 10% waste · 456.59 LF with waste
415.08 LF
3'-0" wide concrete brow ditch
Sheet 3 · 10% waste · 540.35 LF with waste
491.23 LF
Retaining wall excavation
10% waste · 631.15 CY with waste
573.77 CY
Showing 10 of 50 quantity lines in this estimate. Prices removed.
04 · Roofing · Division 07
A 115,000 sq ft TPO roof on an industrial building
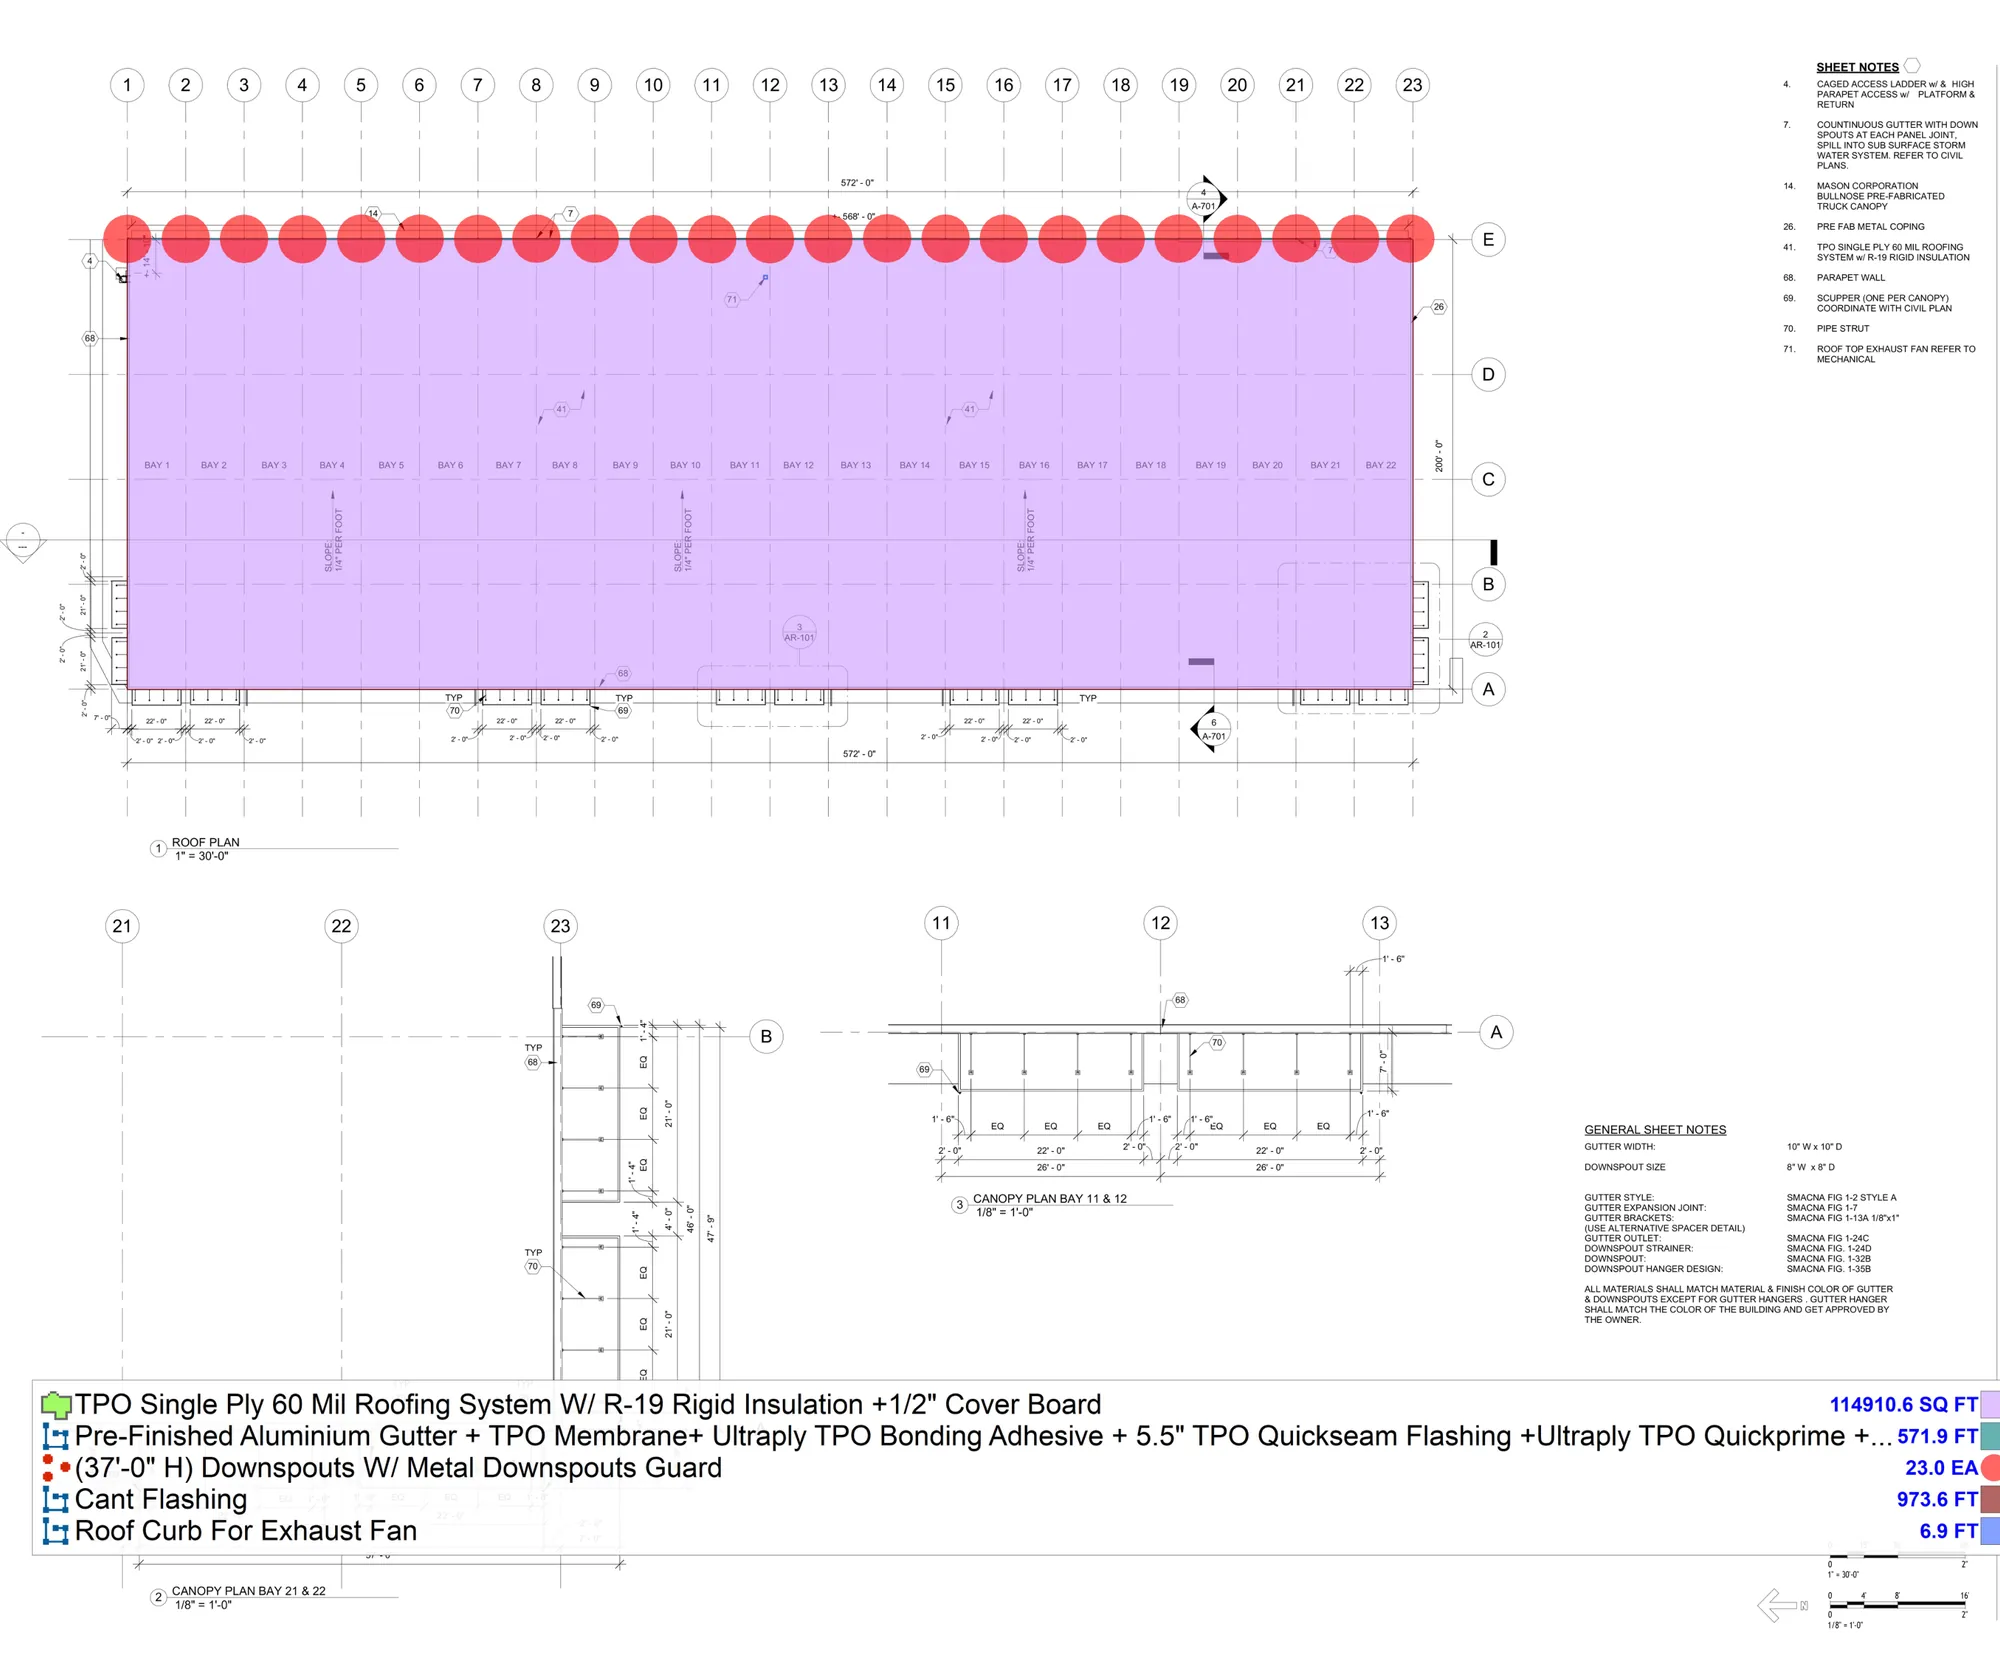
Roof area, insulation, flashing, gutters and downspouts measured from the roof plan and details. The cover board was not shown on the drawings, so the line says it is assumed.
 Full size
Item
Measured
With waste
TPO single-ply 60 mil roofing system
Sheet AR-101, A-205 · 10% waste · 133,051.18 SF with waste
120,955.62 SF
R-19 rigid insulation
Sheet AR-101, A-205 · 10% waste · 126,401.68 SF with waste
114,910.62 SF
1/2" cover boardAssumed
Sheet AR-101, A-205 · 10% waste · 126,401.68 SF with waste
114,910.62 SF
TPO bonding adhesive
Sheet AR-101, A-205 · 10% waste · 133,051.18 SF with waste
120,955.62 SF
5.5" TPO seam flashing
Sheet AR-101, A-205 · 10% waste · 629.05 LF with waste
571.86 LF
Cant flashing
Sheet AR-101, A-205 · 10% waste · 1,071.4 LF with waste
974 LF
Pre-finished aluminum gutter
Sheet AR-101, A-205 · 10% waste · 629.05 LF with waste
571.86 LF
Pre-finished aluminum downspouts, 37 ft high (23 EA), with guards
Sheet AR-101, A-205 · 10% waste · 936.1 LF with waste
851 LF
Continuous bead of TPO sealant
Sheet AR-101, A-205 · 10% waste · 1,594.69 LF with waste
1,449.72 LF
Showing 9 of 12 quantity lines in this estimate. Prices removed.
05 · Sitework and landscape · Divisions 31–32
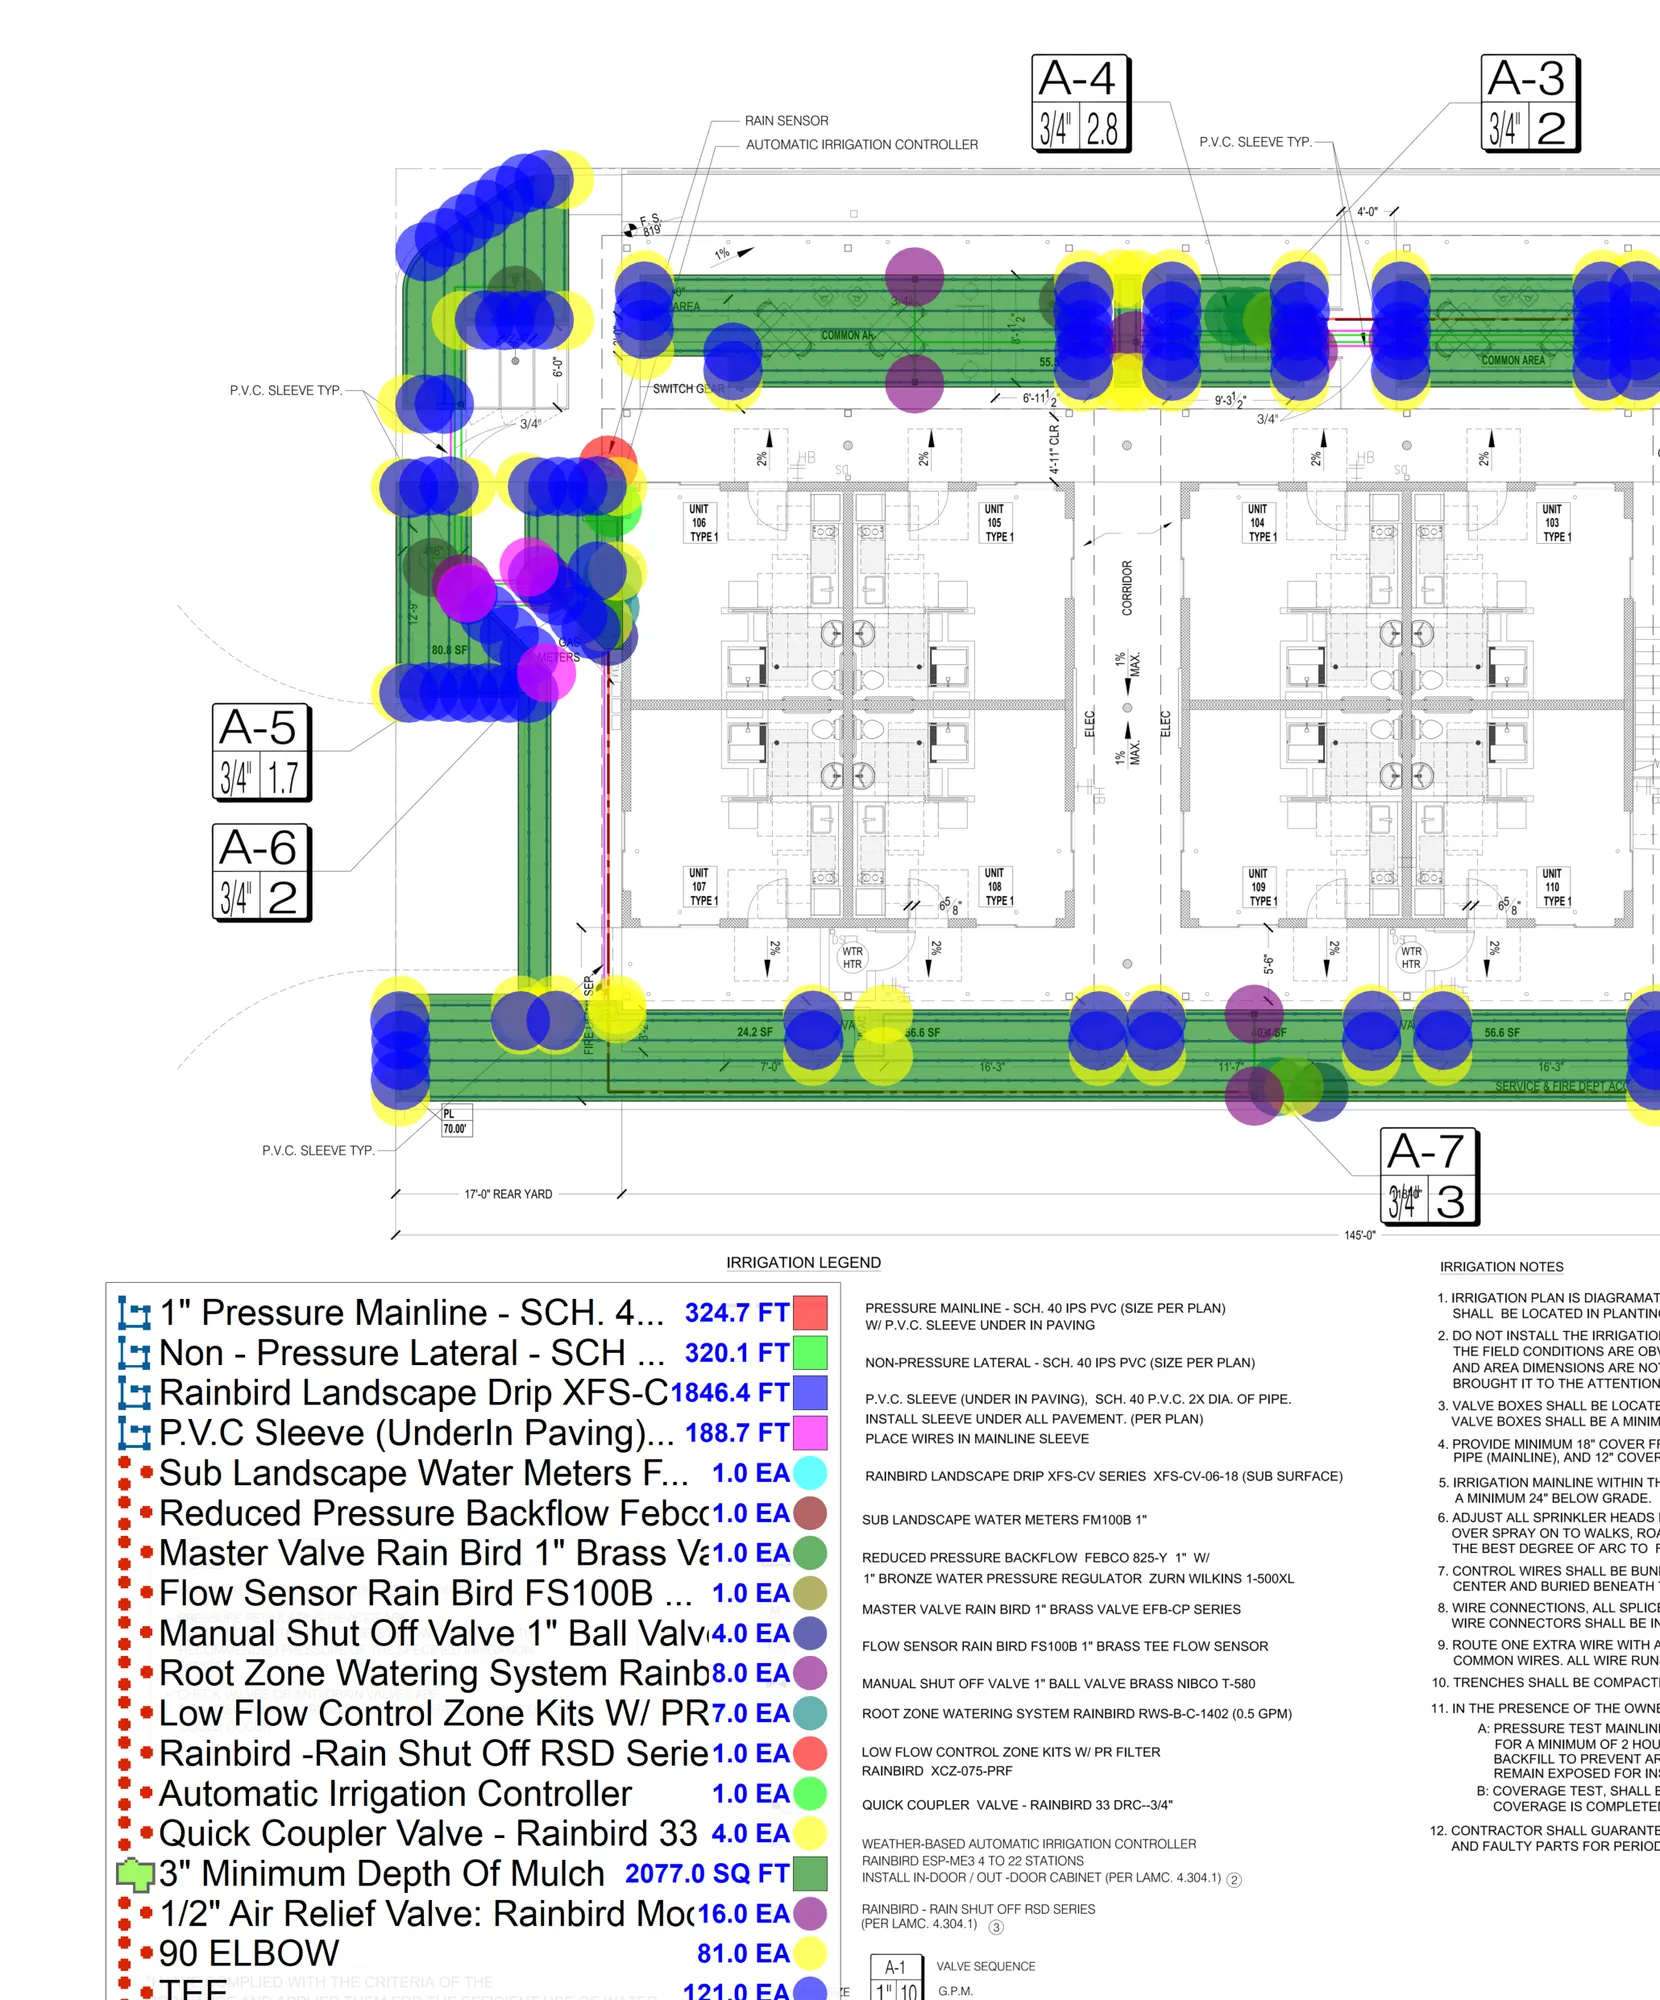
Irrigation and planting for a housing site
Mainline, laterals, drip line and every valve and fitting counted from the irrigation plan, with planting areas and mulch from the planting plan.
 Full size
Item
Measured
With waste
1" pressure mainline, Sch. 40 PVC
Sheet LI-1 · 10% waste · 357.14 LF with waste
324.67 LF
Non-pressure lateral, Sch. 40 PVC
Sheet LI-1 · 10% waste · 352.15 LF with waste
320.14 LF
PVC sleeve under paving, 2x pipe diameter
Sheet LI-1 · 10% waste · 207.52 LF with waste
188.65 LF
Subsurface drip line, XFS-CV series
Sheet LI-1 · 10% waste · 2,031.1 LF with waste
1,846.45 LF
1/2" 90° drip elbow
Sheet LI-1 · 0% waste · 81 EA with waste
81 EA
Root zone watering system, 0.5 GPM
Sheet LI-1 · 0% waste · 8 EA with waste
8 EA
Low-flow control zone kit with pressure-regulating filter
Sheet LI-1 · 0% waste · 7 EA with waste
7 EA
Quick coupler valve with valve box
Sheet LI-1 · 0% waste · 4 EA with waste
4 EA
Sod, low water use
Sheet LP-1 · 10% waste · 803.8 SF with waste
730.73 SF
3" minimum depth of mulch
Sheet LP-1 · 10% waste · 2,284.7 SF with waste
2,077 SF
Showing 10 of 56 quantity lines in this estimate. Prices removed.
06 · Structural steel · Division 05
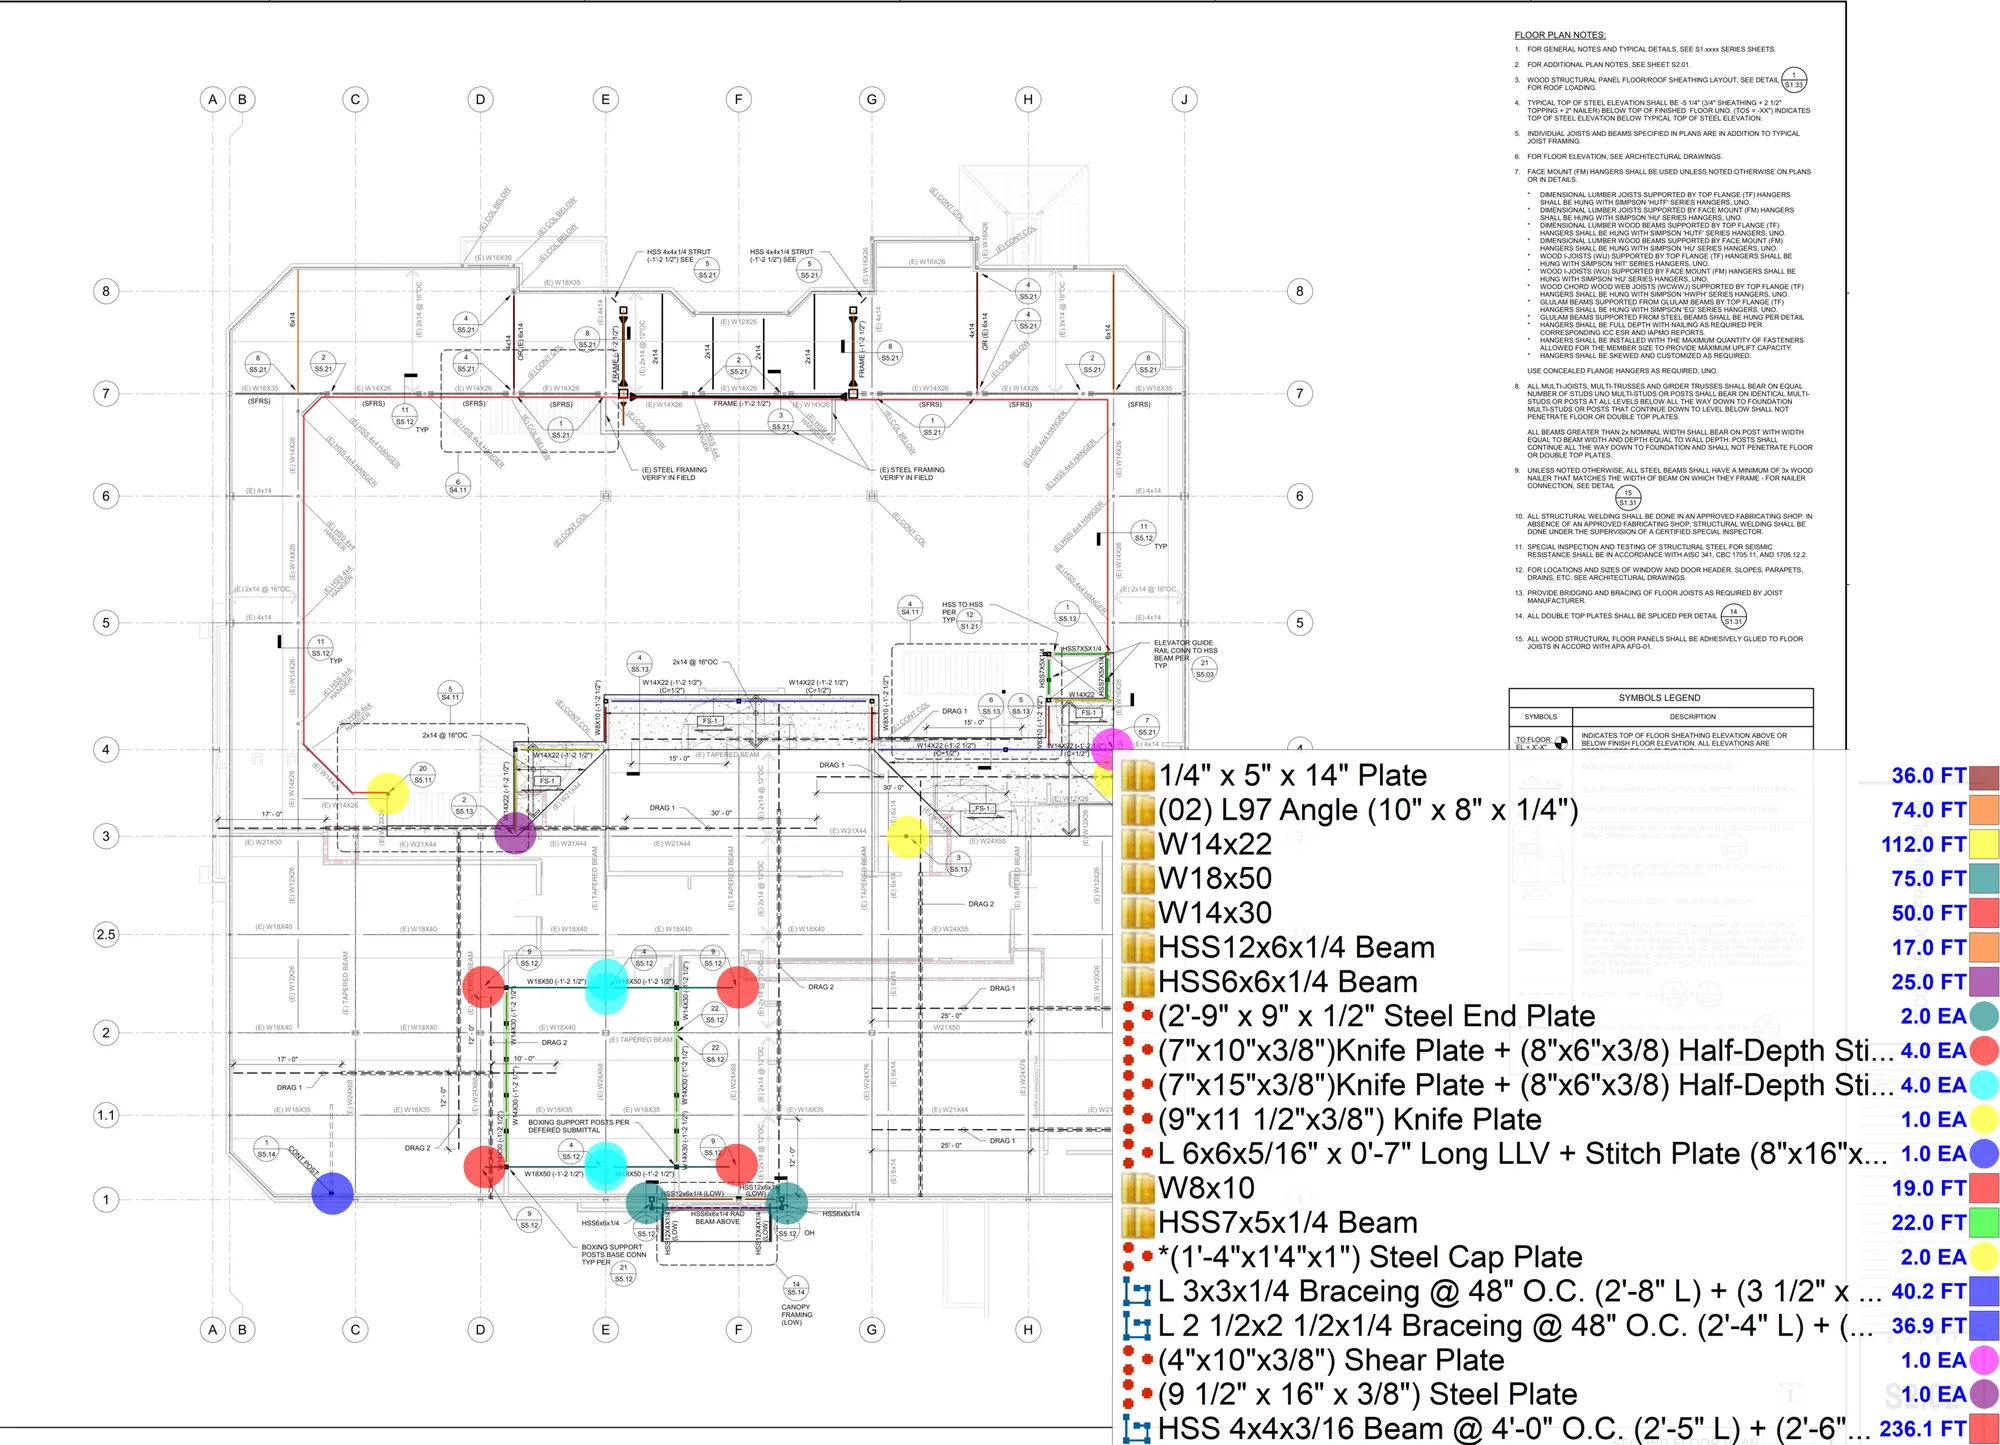
Structural steel for a fitness club
Beams, columns, plates and connections priced by weight, with anchor bolts counted, light-gauge framing in linear feet and stairs and railings itemized.
 Full size
Item
Measured
With waste
W24x176 beam
Sheet S2.01–S2.02 · 10% waste · 6,851.5 LBS with waste
6,228.64 LBS
W18x50 beam
Sheet S2.01–S2.02 · 10% waste · 4,125 LBS with waste
3,750 LBS
W14x22 beam
Sheet S2.01–S2.02 · 10% waste · 2,710.4 LBS with waste
2,464 LBS
HSS16x16x1/2 column, 16'-9" high
Sheet S2.01–S2.02 · 10% waste · 3,883.99 LBS with waste
3,530.9 LBS
HSS4x4x3/16 beam @ 4'-0" O.C., 2'-5" long
Sheet S2.01–S2.02 · 10% waste · 1,495.76 LBS with waste
1,359.78 LBS
L3x3x1/4 bracing @ 48" O.C.
Sheet S2.01–S2.02 · 10% waste · 144.2 LBS with waste
131.09 LBS
(2'-0" x 2'-0" x 1 1/2") base plate
Sheet S2.01–S2.02 · 10% waste · 1,078 LBS with waste
980 LBS
3/4" dia. anchor bolt, 8" embedment
Sheet S2.01–S2.02 · 10% waste · 92.4 EA with waste
84 EA
400S137-33 ceiling joists @ 16" O.C.
Sheet S2.01–S2.02 · 10% waste · 1,277.94 LF with waste
1,161.77 LF
Stringer-mounted guardrail, 3'-6" high
Sheet S2.01–S2.02 · 10% waste · 166.03 LF with waste
150.94 LF
Showing 10 of 99 quantity lines in this estimate. Prices removed.
07 · Waterproofing · Division 07
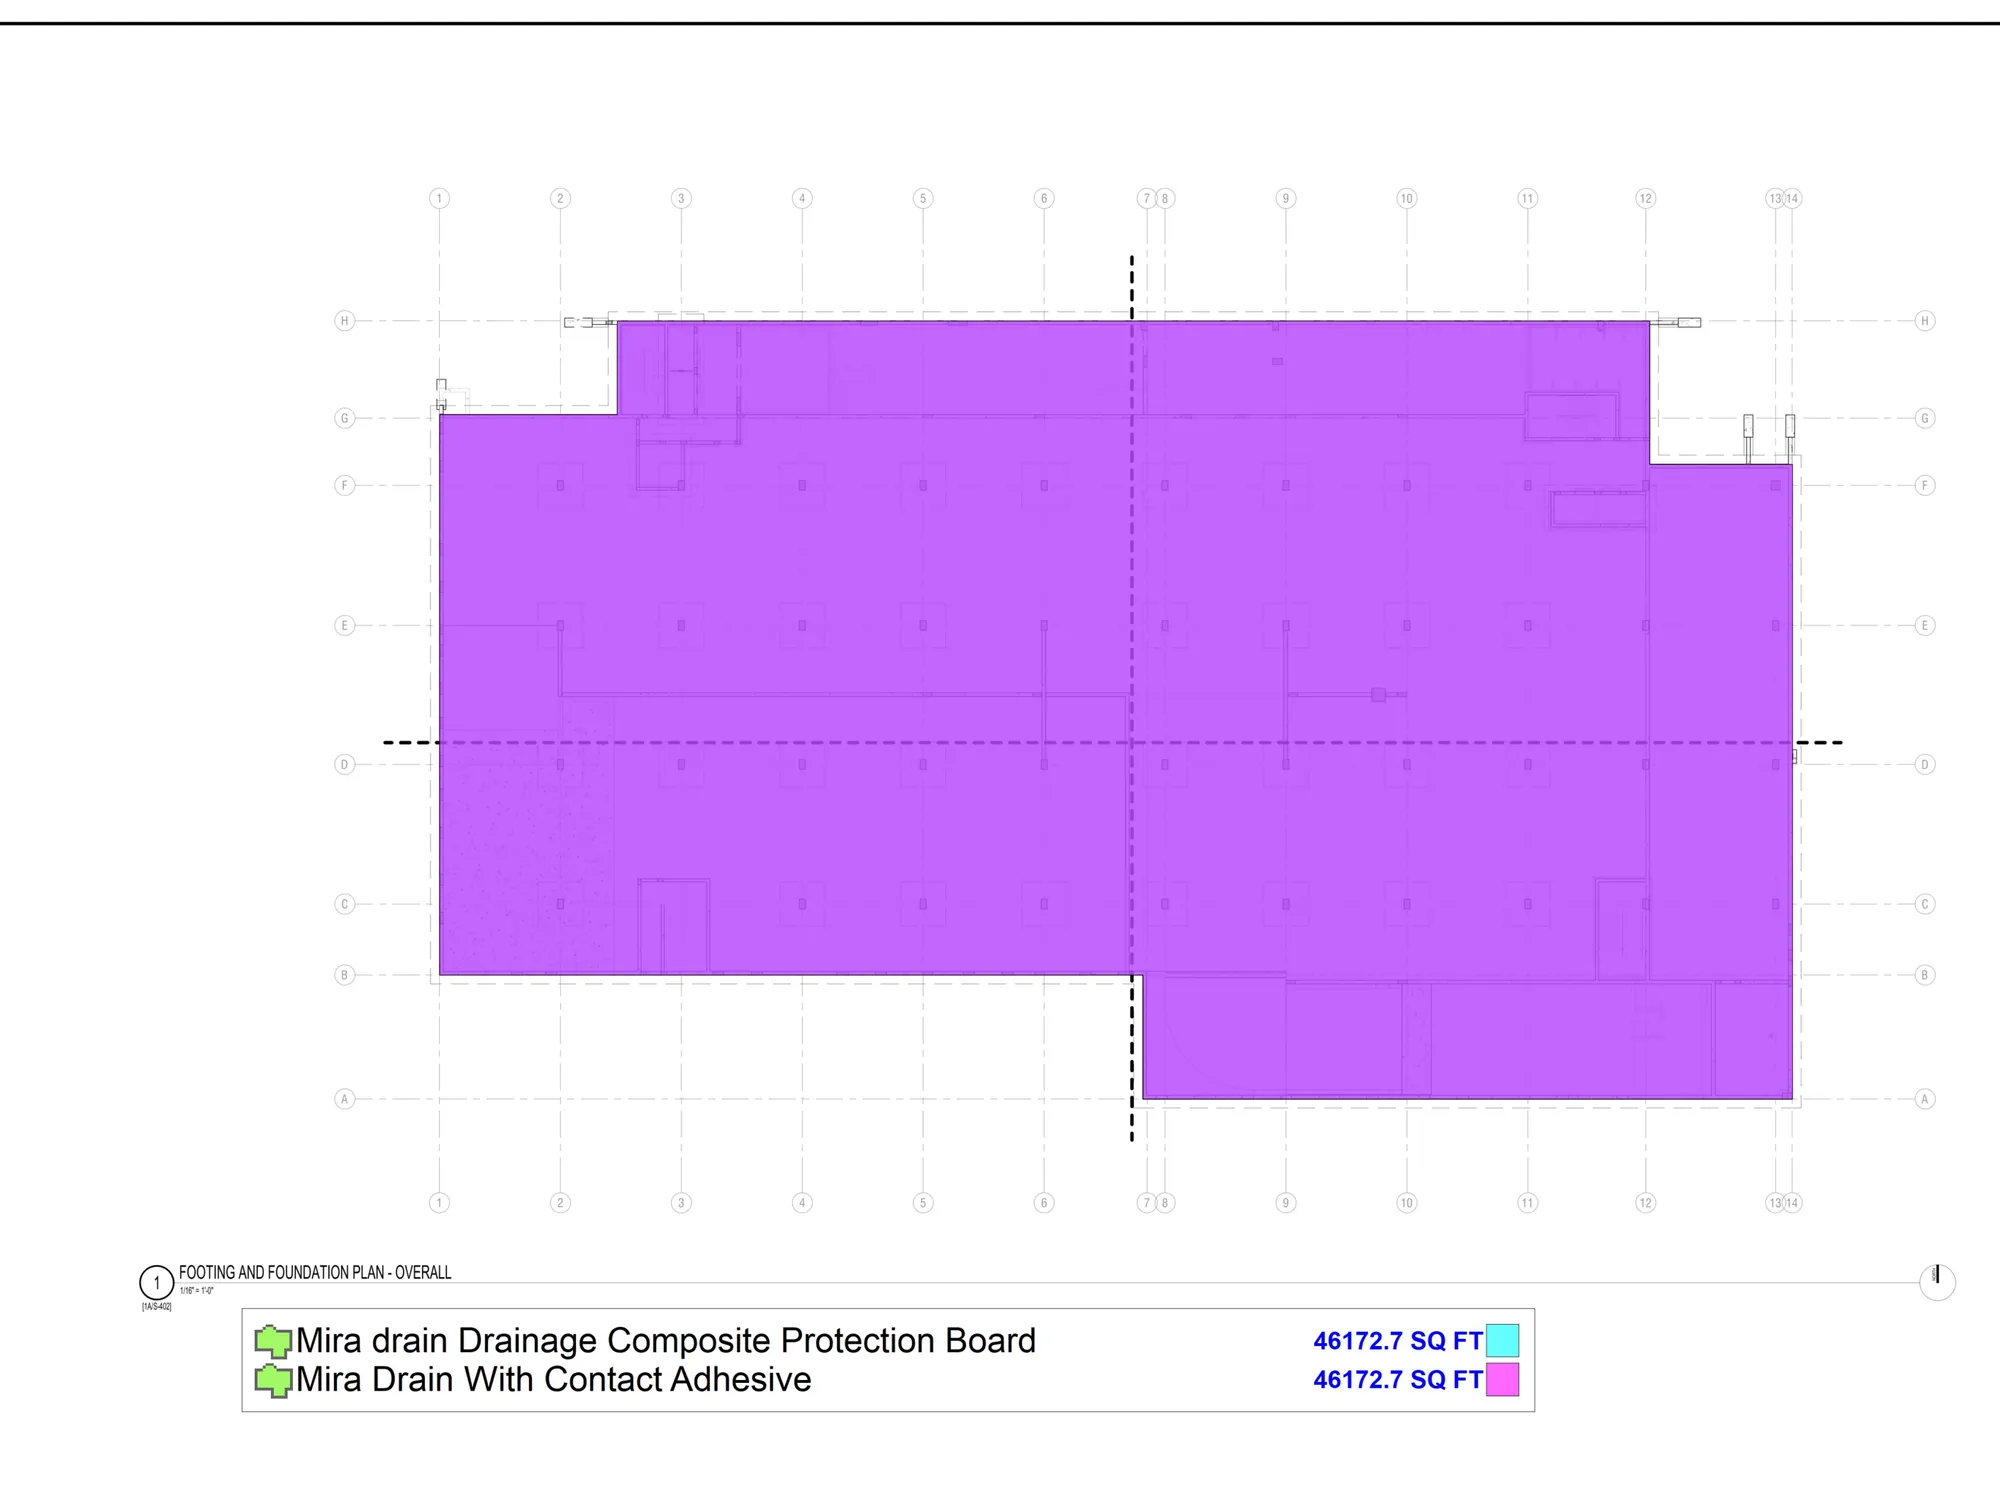
Below-grade and deck waterproofing for a residential building
Mat slab and basement walls from the structural set, then balconies, bathrooms, hallways, driveways and the roof deck floor by floor.
 Full size
Item
Measured
With waste
Drainage composite protection board at mat slab
Sheet S100 · 10% waste · 50,790.3 SF with waste
46,173 SF
Drainage composite with contact adhesive at mat slab
Sheet S100 · 10% waste · 50,790.3 SF with waste
46,173 SF
Drainage composite protection board on basement walls
Sheet S111, S112, S121 · 10% waste · 27,551.52 SF with waste
25,046.84 SF
Sealant on basement walls
Sheet S111, S112, S121 · 10% waste · 1,130.8 LF with waste
1,028 LF
Weather deck membrane at balconies
Sheet A101.2–A101.6 · 10% waste · 3,430.48 SF with waste
3,118.62 SF
Waterproofing coating at bathrooms
Sheet A101.2–A101.6 · 10% waste · 17,847.57 SF with waste
16,225.06 SF
Waterproofing at hallways
Sheet A101.2–A101.6 · 10% waste · 26,612.23 SF with waste
24,192.94 SF
Protection coating at lower driveway slab
Sheet G6 · 10% waste · 32,601.8 SF with waste
29,638 SF
Liquid-applied waterproofing at roof deckAssumed
Sheet A81 · 10% waste · 43,535.8 SF with waste
39,578 SF
Showing 9 of 18 quantity lines in this estimate. Prices removed.
Questions about the samples
Are these real estimates?
Why are the prices left out?
What does the “with waste” quantity mean?
What does “Assumed” mean on a line?
Your drawings
Want this for your next bid?
Send the drawings, the trade and the bid date. We reply with a quote within 30 minutes during business hours.