
Flooring, Tile, Paint & Ceilings · CSI Division 09

Finishes estimating by finish code.

Flooring, tile, paint and ceiling estimates measured from the finish schedule, with each finish code on its own line so the quantities match the specification.

Porcelain floor and wall tile, with grout (SF)

Rubber, sheet, static-dissipative and carpet tile (SF)

Acoustical ceiling tile (SF)

What you receive

An estimate you can check line by line.

Quantities measured in PlanSwift, priced by CSI division, with the marked-up drawings attached.

  • 01

    Bid summary by CSI division

  • 02

    Detailed estimate in Excel

  • 03

    Marked-up PDF of the drawings

Scope

What we measure.

The line items and units we use for finishes estimating, taken from our own estimates for this trade.

  • Porcelain floor and wall tile, with groutSF
  • Rubber, sheet, static-dissipative and carpet tileSF
  • Acoustical ceiling tileSF
  • Wall and ceiling paint by paint codeSF
  • Rubber base, integral base and metal cove stripsLF
  • Transition strips between floor finishesLF
  • Door and frame paintEA
  • Door and window trim paintLF

Method

How we handle finishes estimating.

01

Each finish code from the finish schedule is its own line, so the quantities match the specification.

02

Transitions are counted where one floor finish meets another.

03

Paint is measured by surface and by paint code, including exposed ceilings.

04

Where a finish is not scheduled, the line is labelled as assumed.

Deliverables

What every estimate includes.

  • Bid summary priced by CSI division, with material, labor, profit, contingency and sales tax
  • Detailed estimate: each line with quantity, unit, waste factor, material and labor cost and man-hours
  • Drawing sheet and detail reference on each line
  • Marked-up PDF of the drawings from PlanSwift, showing what was measured
  • Assumed items labelled on their line
  • Excel and PDF files

Who it is for

  • Flooring and tile contractors
  • Painting contractors
  • Ceiling contractors
  • Interior and tenant improvement contractors

Projects

Flooring, Tile, Paint & Ceilings projects we priced.

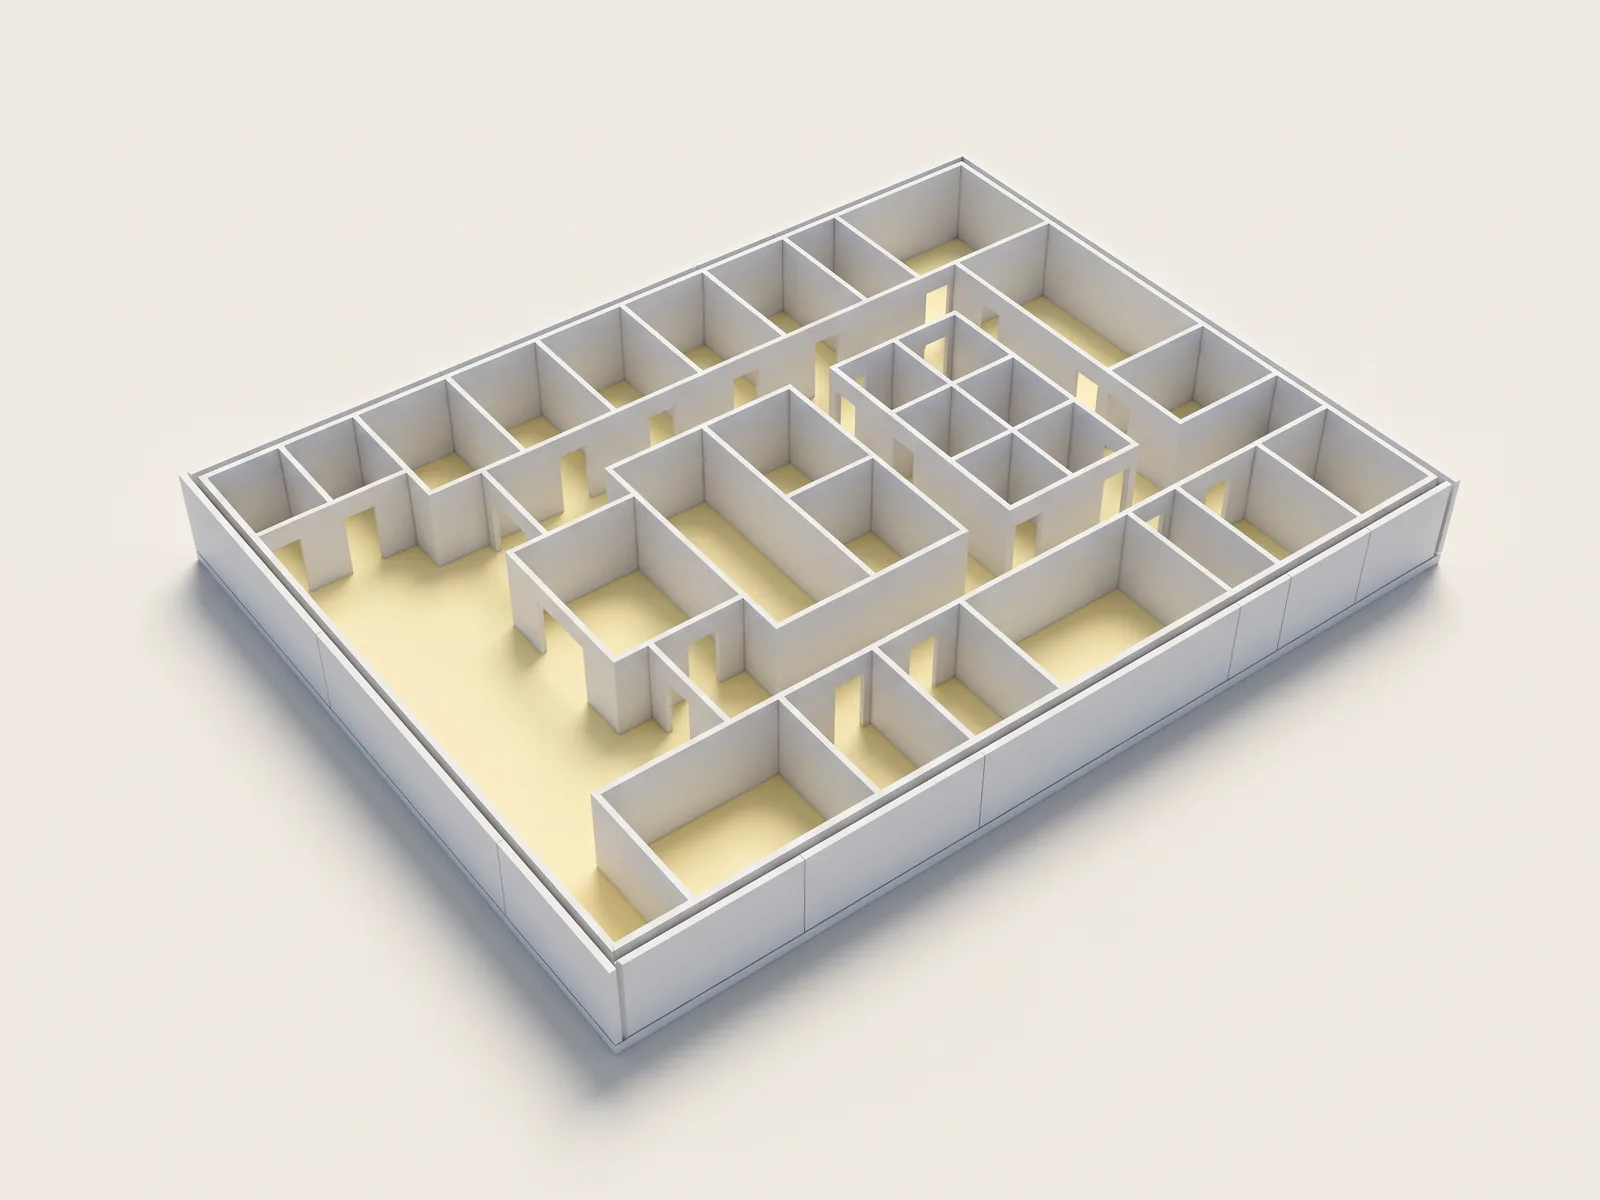
Floor finishes measured and priced for Ambulatory Care Center, shown on a cutaway model of the modular clinic
E4P-020 · Camp Pendleton, CA

Ambulatory Care Center

Healthcare · Camp Pendleton, CA

Healthcare interior finishes estimate including flooring systems, paint scope, and ceiling-related takeoff.

Interior FinishesFlooringPaint+1 more
Project area
Modular healthcare facility
Turnaround
Interior finish pricing support

Questions contractors ask us

Do you follow the finish schedule?

Yes. Each finish code on the schedule is a separate line with its manufacturer and pattern where the drawings give them.

Do you include base and transitions?

Yes. Rubber base, cove strips and transition strips are measured in linear feet wherever the finishes change.

How long does it take?

Typically 1–2 business days. Larger or more complex drawing sets can take 7–15 days. We confirm the date with the fee before work starts.

How much does it cost?

Estimating is billed at $180–$250 per hour depending on project complexity. You confirm the fee for your scope before any work starts.

Flooring, Tile, Paint & Ceilings

Bid due soon? Send the drawings.

Send the drawings and the bid date, and we will quote the finishes estimating.