
Shop drawings · CSI Division 05
Stairs, railings and miscellaneous metals, drawn for the shop.
Miscellaneous metals shop drawings for fabricators, covering stairs, rails, ladders, lintels, embeds and equipment supports, with each piece dimensioned for fabrication and located for installation.
- Stair drawings
- Railing and guardrail drawings
- Ladders and platforms
What you receive
A drawing set ready for your submittal.
Drafted in AutoCAD and Revit, with anything the contract drawings leave open listed for your RFIs.
- 01
PDF set for submittal
- 02
Native DWG or RVT files
- 03
Imperial or metric units
Drawing set
What the set includes.
The sheets in a typical set of miscellaneous metals shop drawings. The exact list follows your contract drawings and specification section.
Sheet
What it shows
- Stair drawingsPlans, sections and stringer elevations with treads, risers, landings and connections.
- Railing and guardrail drawingsLayouts, elevations and post spacing, including stainless steel and glass infill.
- Ladders and platformsShips ladders, roof ladders, cages and access platforms.
- Lintel and loose steel scheduleLintels, shelf angles and loose steel by mark and length.
- Embed and anchor layoutsEmbed plates and anchors for the concrete and masonry trades.
- Equipment supportsFrames and supports for mechanical units and owner equipment.
Sheets from a set we drew.
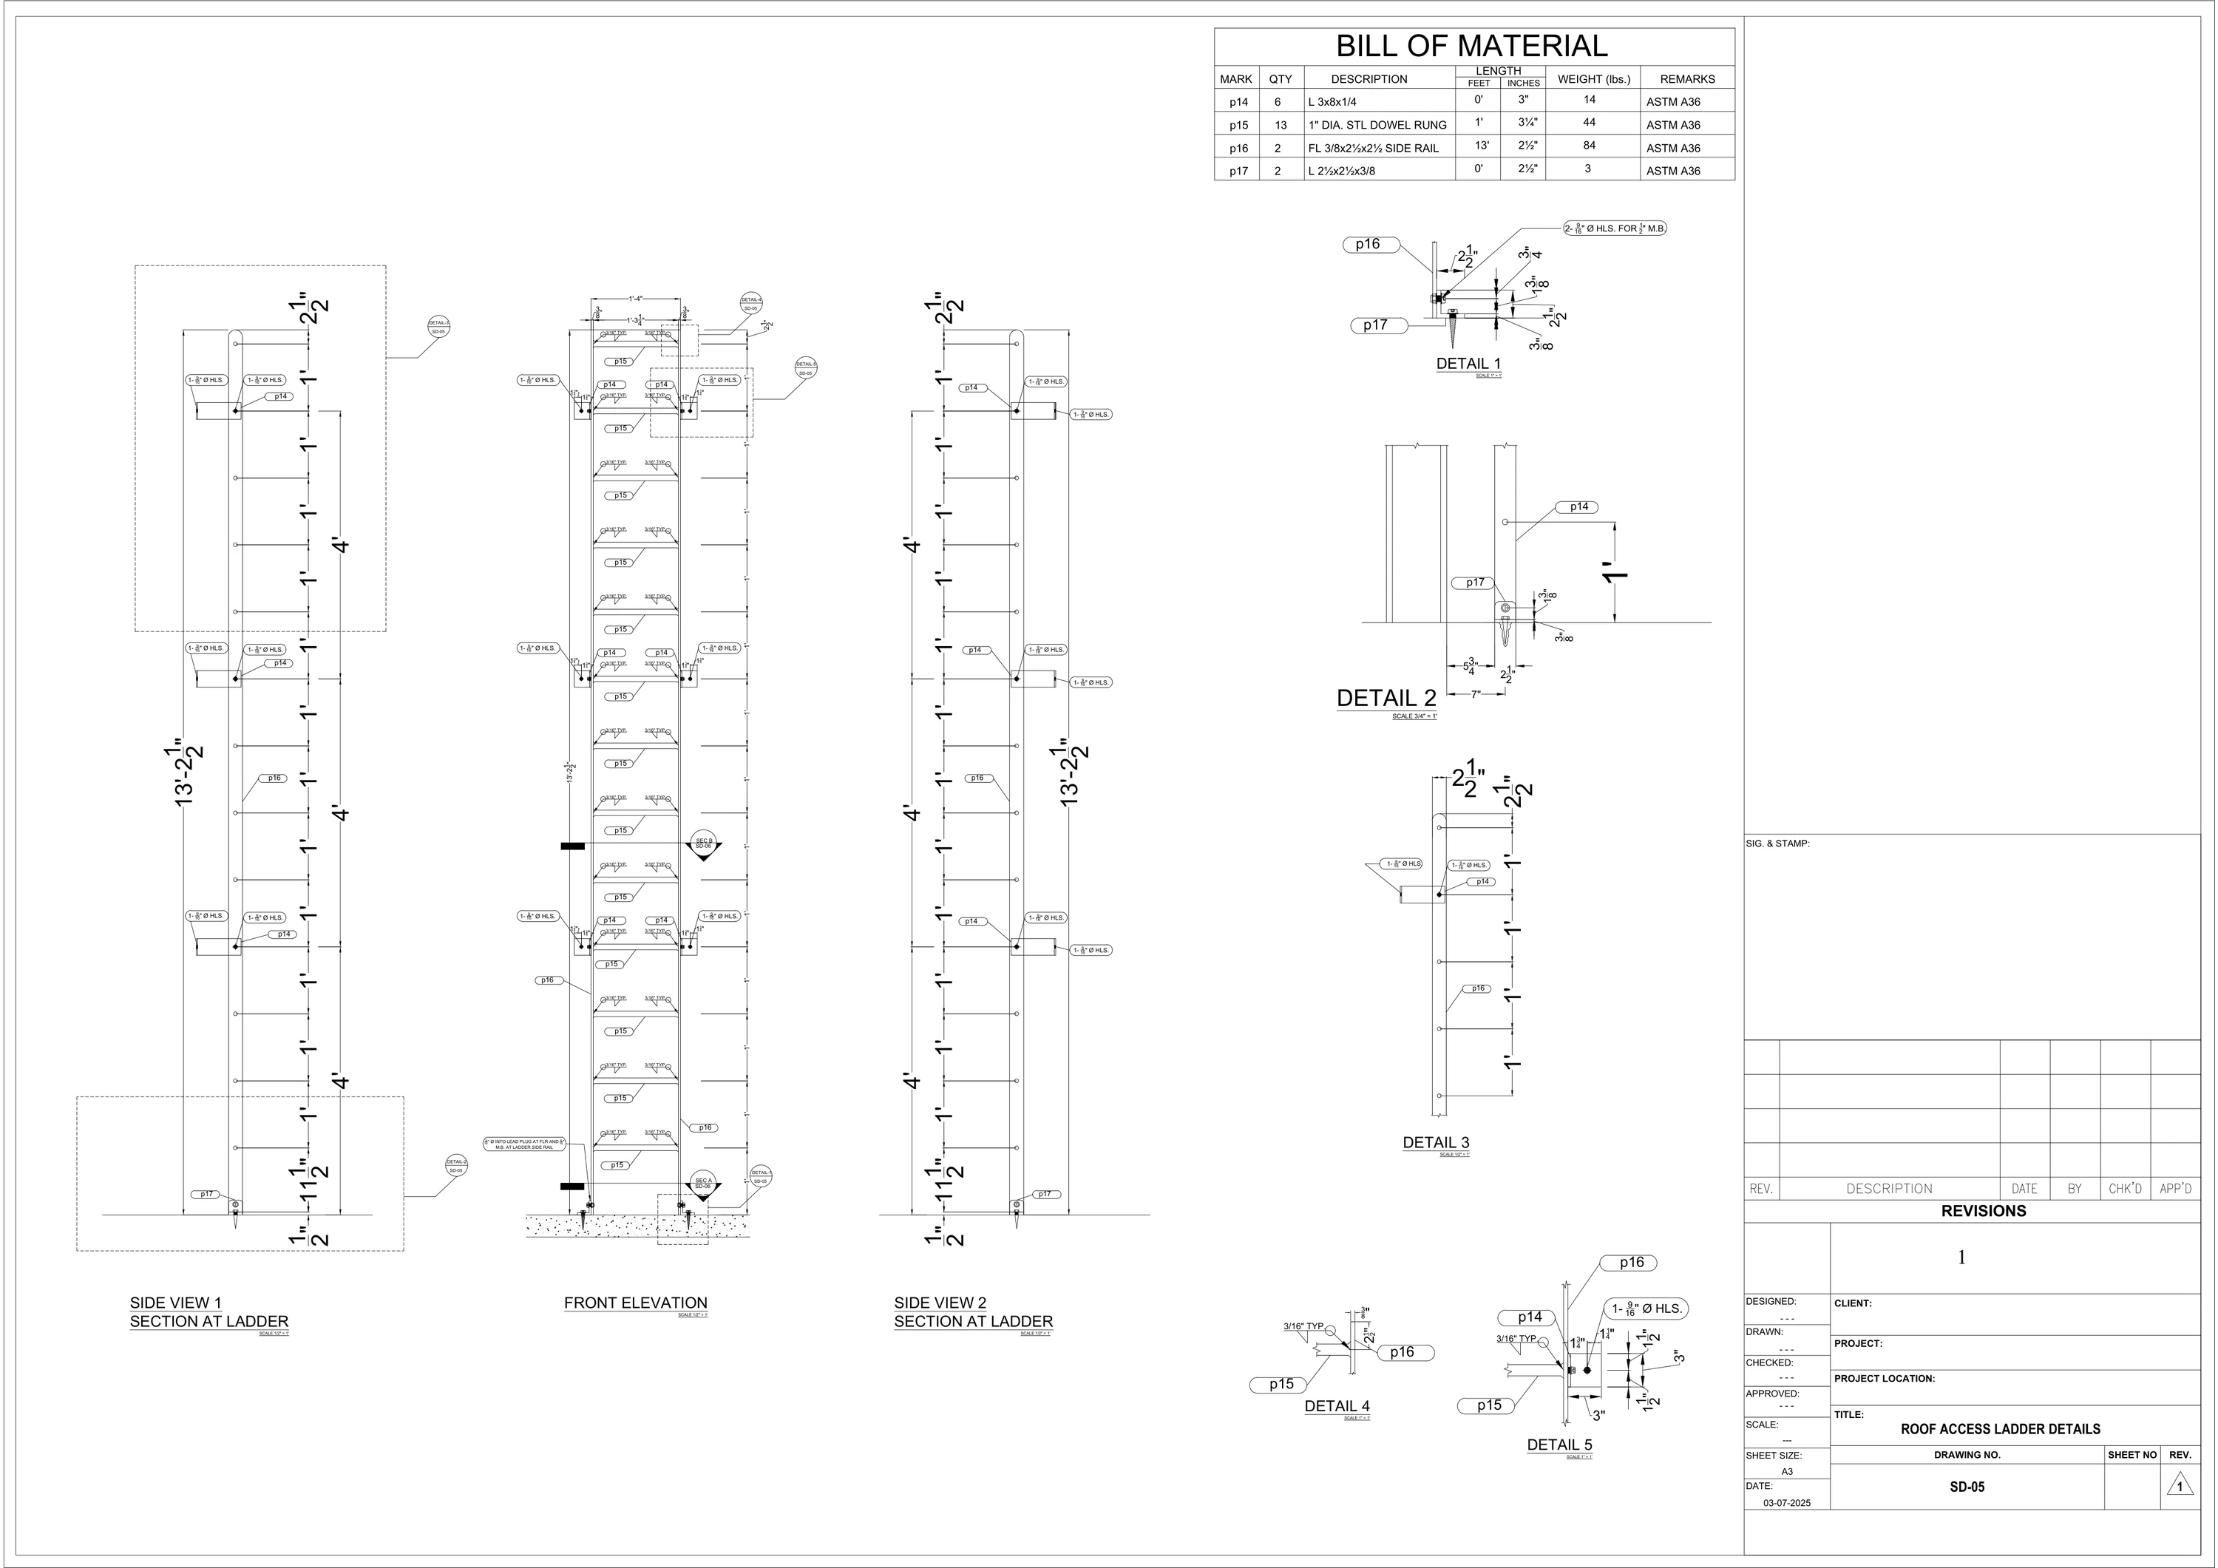
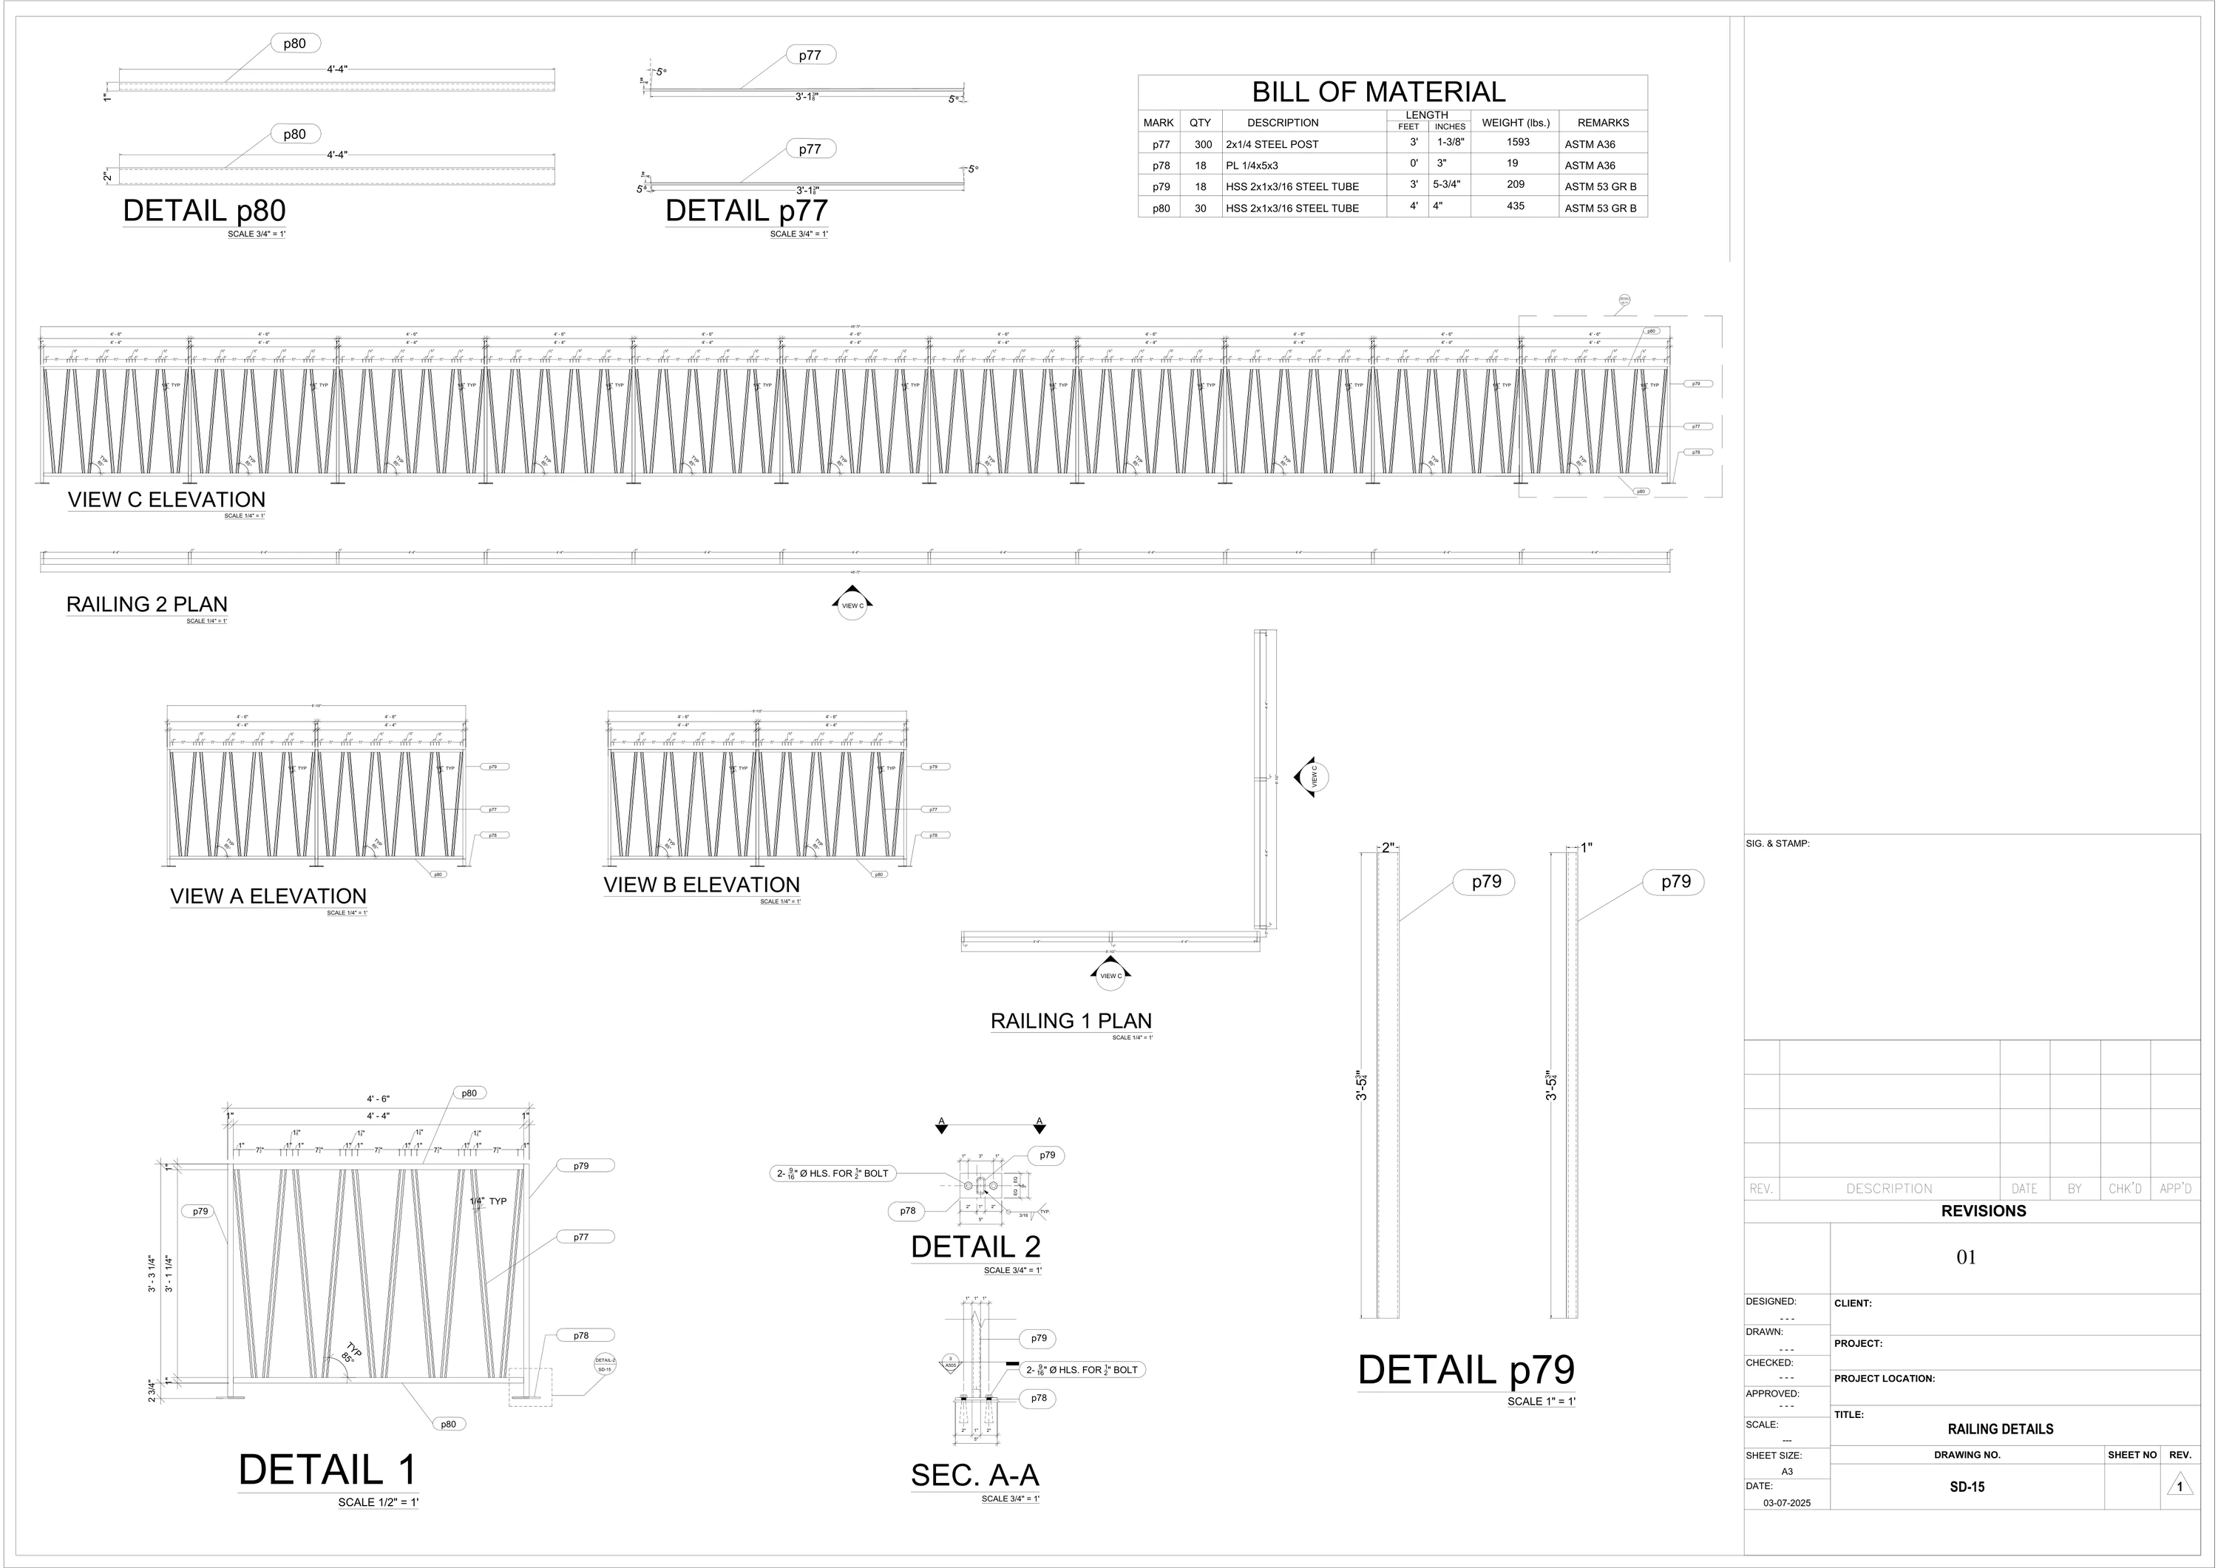
From an 18-sheet steel set we drew in 2025 for a project in California: trash enclosure gates, a roof ladder, railings, posts, columns and beams. The client, project name and address are removed from the title block.
 Full size
 Full size
Method
How we prepare miscellaneous metals shop drawings.
Stair geometry is checked against the floor-to-floor heights and the riser and tread dimensions on the architectural drawings.
Rail heights and infill spacing are taken from the architectural drawings and noted on each elevation.
Finishes, such as galvanizing, powder coat or stainless steel, are noted piece by piece.
Dimensions that need checking on site are flagged, so the fabricator knows what to confirm before cutting.
Standards
The references your reviewer expects.
We draft to the standards your contract drawings and specification cite. These are the ones we see most often for this trade.
NAAMM Metal Stairs Manual (AMP 510)
Stair construction and detailing practice.
NAAMM Pipe Railing Systems Manual (AMP 521)
Railing detailing and fabrication practice.
AISC 303 or the CISC Code of Standard Practice
Where miscellaneous steel is part of the structural steel package.
Deliverables
What every set includes.
- PDF drawing set, ready for your submittal
- Native files: DWG from AutoCAD or RVT from Revit
- A list of open questions and conflicts, for you to raise as RFIs
- Revisions to the reviewer's comments, recorded in the title block
- Imperial or metric units, to match the contract drawings
- Drafted in AutoCAD and Revit
Who it is for
- Miscellaneous and ornamental metal fabricators
- Stair and railing contractors
- Steel fabricators
- General contractors
Related
Shop drawings for the trades next to yours.
Questions contractors ask us
Do you draw stainless steel and glass railings?
Who designs stair and railing connections?
Can you work from field measurements?
Are the shop drawings stamped?
How are shop drawings priced?
Stairs, Railings & Miscellaneous Metals shop drawings
Submittal due soon? Send the contract set.
Send the contract drawings, the specification section and the submittal date, and we will quote the miscellaneous metals shop drawings.