
Shop drawings
Shop drawings for subcontractors and fabricators.
Shop drawings for 23 trades, from rebar and structural steel to tile, millwork and MEP, drafted in AutoCAD and Revit for your submittal by the team that prices the work.
- Divisions 03 to 28, plus as-built drawings
- AutoCAD and Revit, PDF and native files
- Imperial or metric, to match the contract drawings
How it works
Send the contract set and the spec section.
We confirm the sheets, the fee and the delivery date before any drafting starts.
- 01
Open questions listed for your RFIs
- 02
Revised to the reviewer's comments
- 03
Reviewed by the architect or engineer of record
Trades we draw
Choose your trade.
Grouped by CSI division. Each page lists the sheets in a typical set, how we prepare them and the standards reviewers expect.
Division 03
Concrete
Division 04
Masonry
Division 05
Metals
Division 06
Wood
Division 07
Thermal and moisture protection
Division 08
Openings
Division 09
Finishes
- Drywall & Metal Stud FramingPartition layouts, wall types, soffits, bulkheads and head-of-wall details.
- CeilingsReflected ceiling layouts with grid, tile, fixtures, diffusers and bracing.
- TileFloor and wall tile layouts, patterns, movement joints and transitions.
- FlooringSeam layouts, pattern and direction plans, transitions and base.
Division 10
Specialties
Divisions 21–28
Fire protection and MEP
- Fire SprinklerHead layouts, piping, hangers and riser details for fire protection contractors.
- PlumbingSanitary, vent, storm and domestic water layouts with sizes, slopes and sleeves.
- HVAC DuctDuctwork layouts with sizes, elevations, fittings, dampers and hangers.
- Mechanical PipingHydronic, steam and refrigerant piping, with sizes, elevations, valves and supports.
- ElectricalConduit and cable tray layouts, device plans, panel schedules and in-slab conduit.
- MEP CoordinationDuct, piping, sprinkler and electrical modeled together, with clashes resolved.
Closeout
Record drawings
Sample sheets
Sheets from a set we drew.
From an 18-sheet steel set we drew in 2025 for a project in California: trash enclosure gates, a roof ladder, railings, posts, columns and beams. The client, project name and address are removed from the title block.
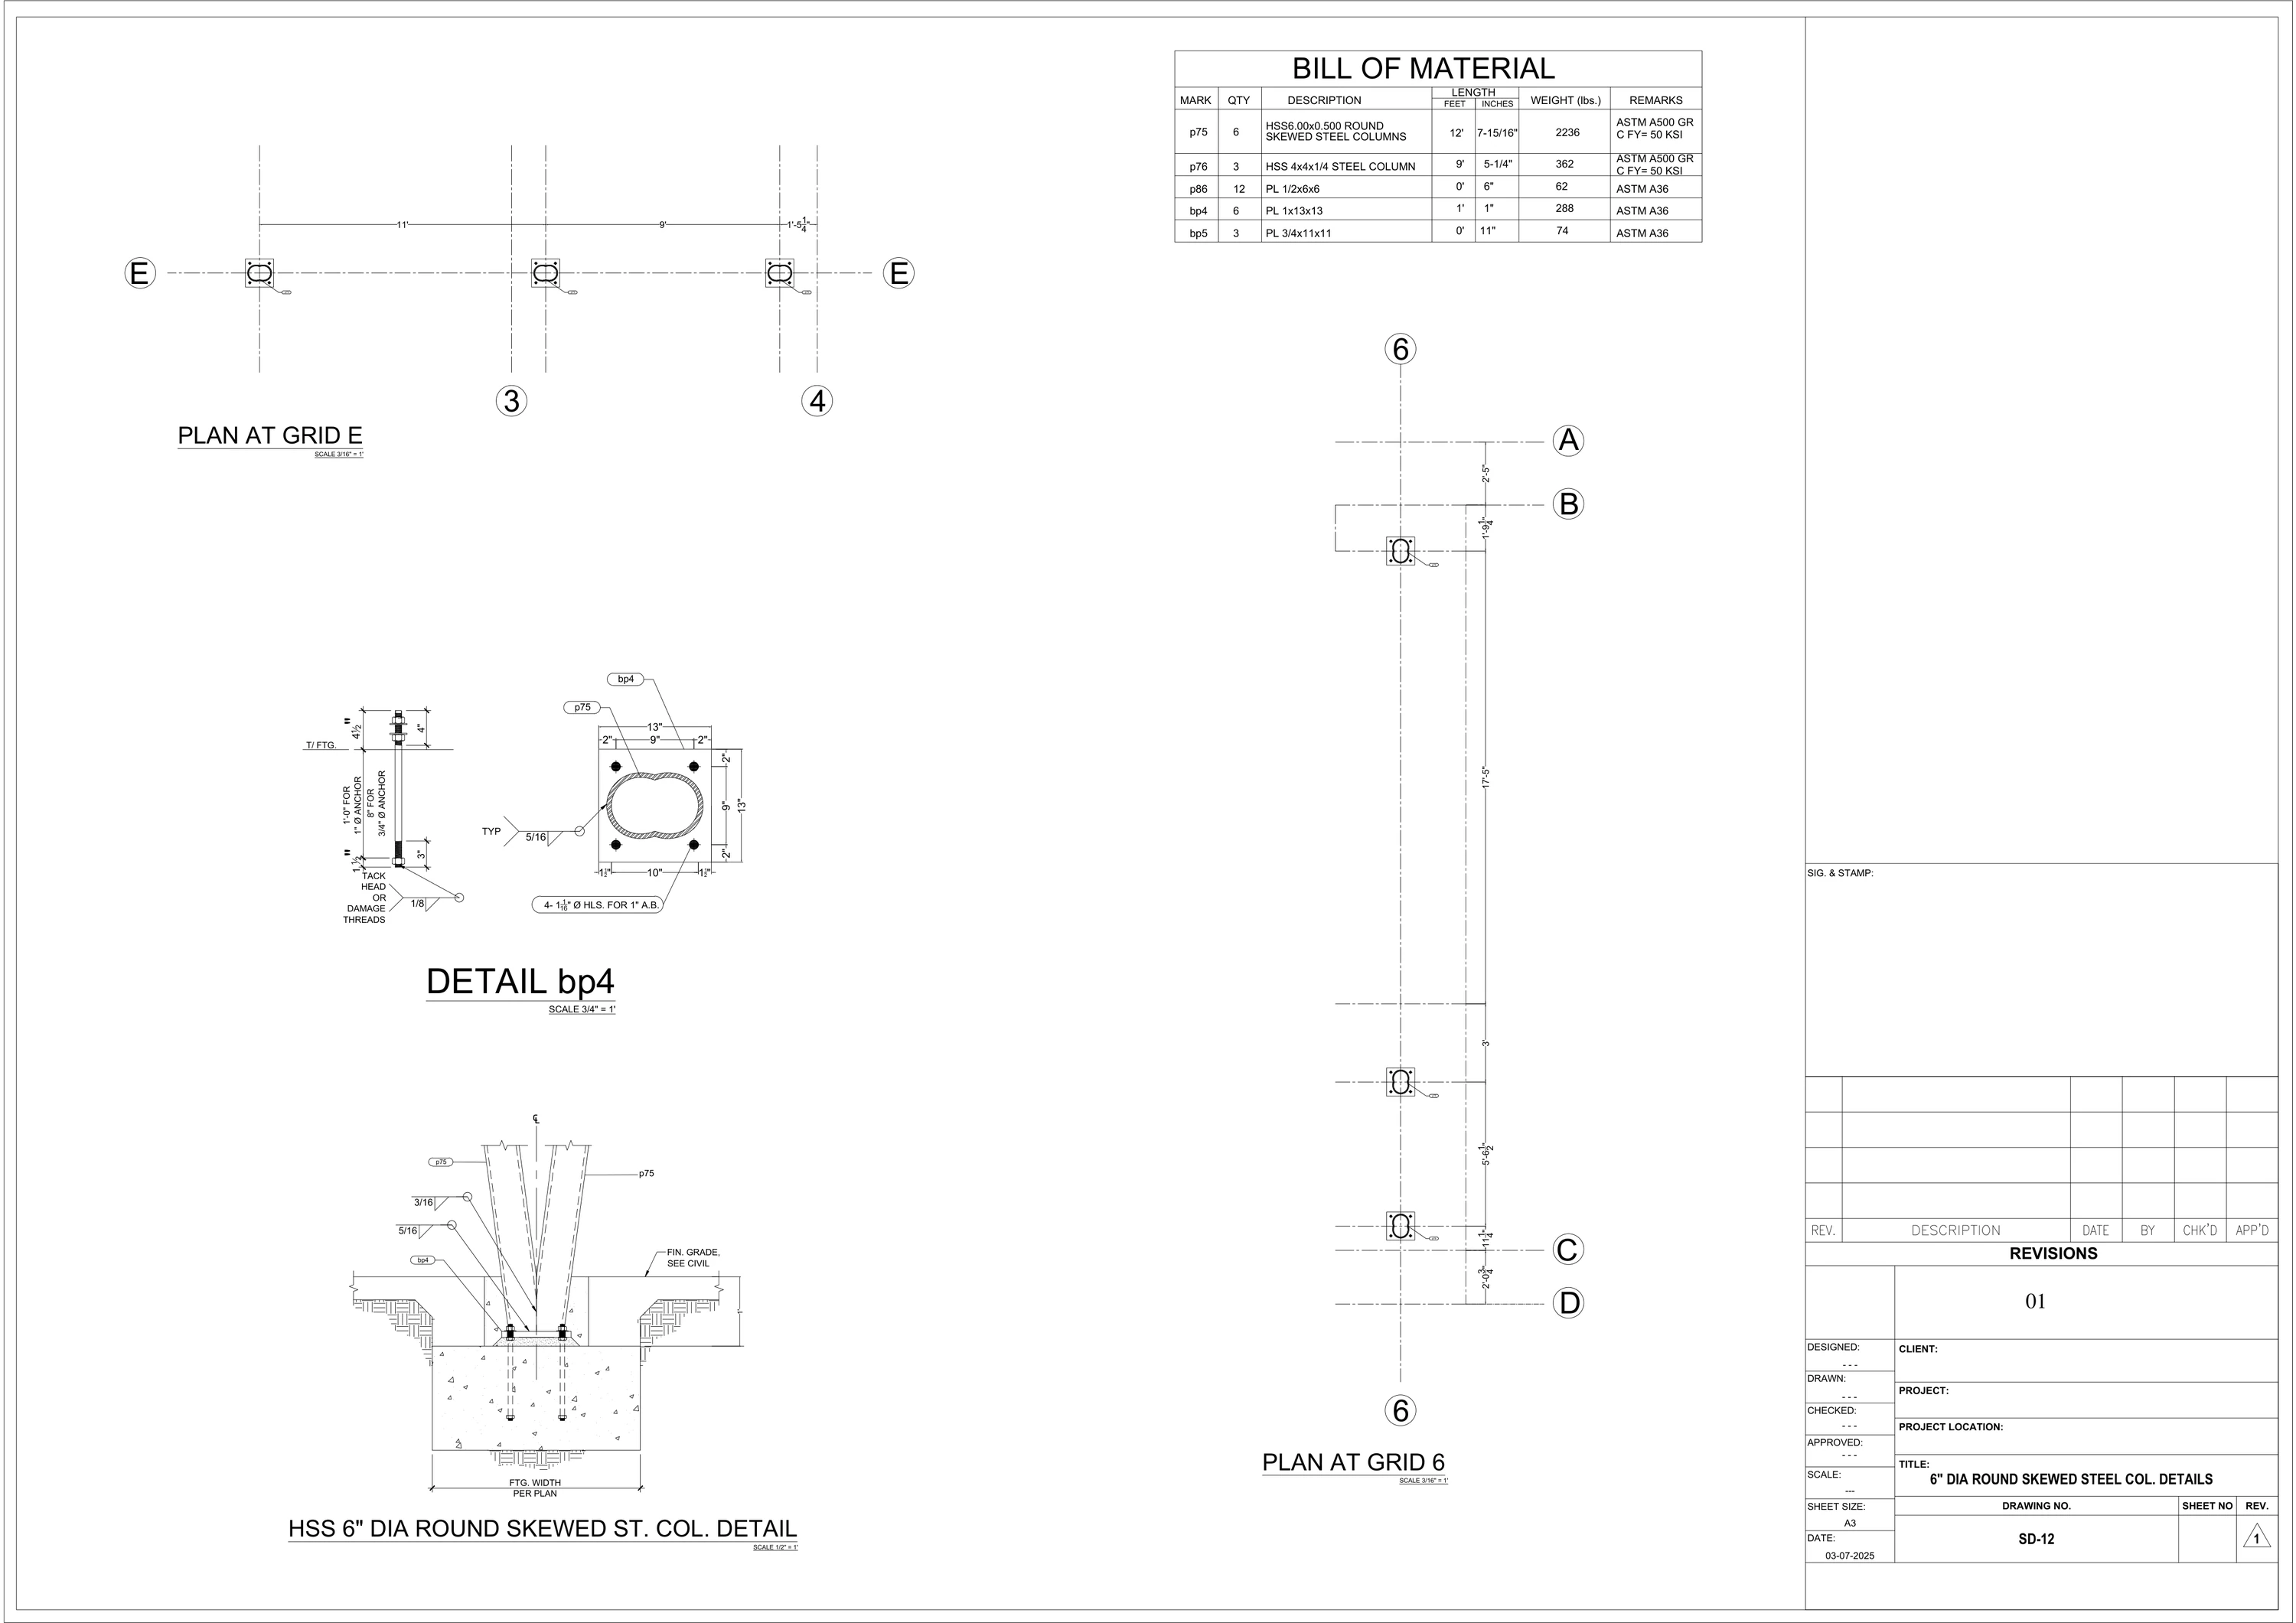 Full size
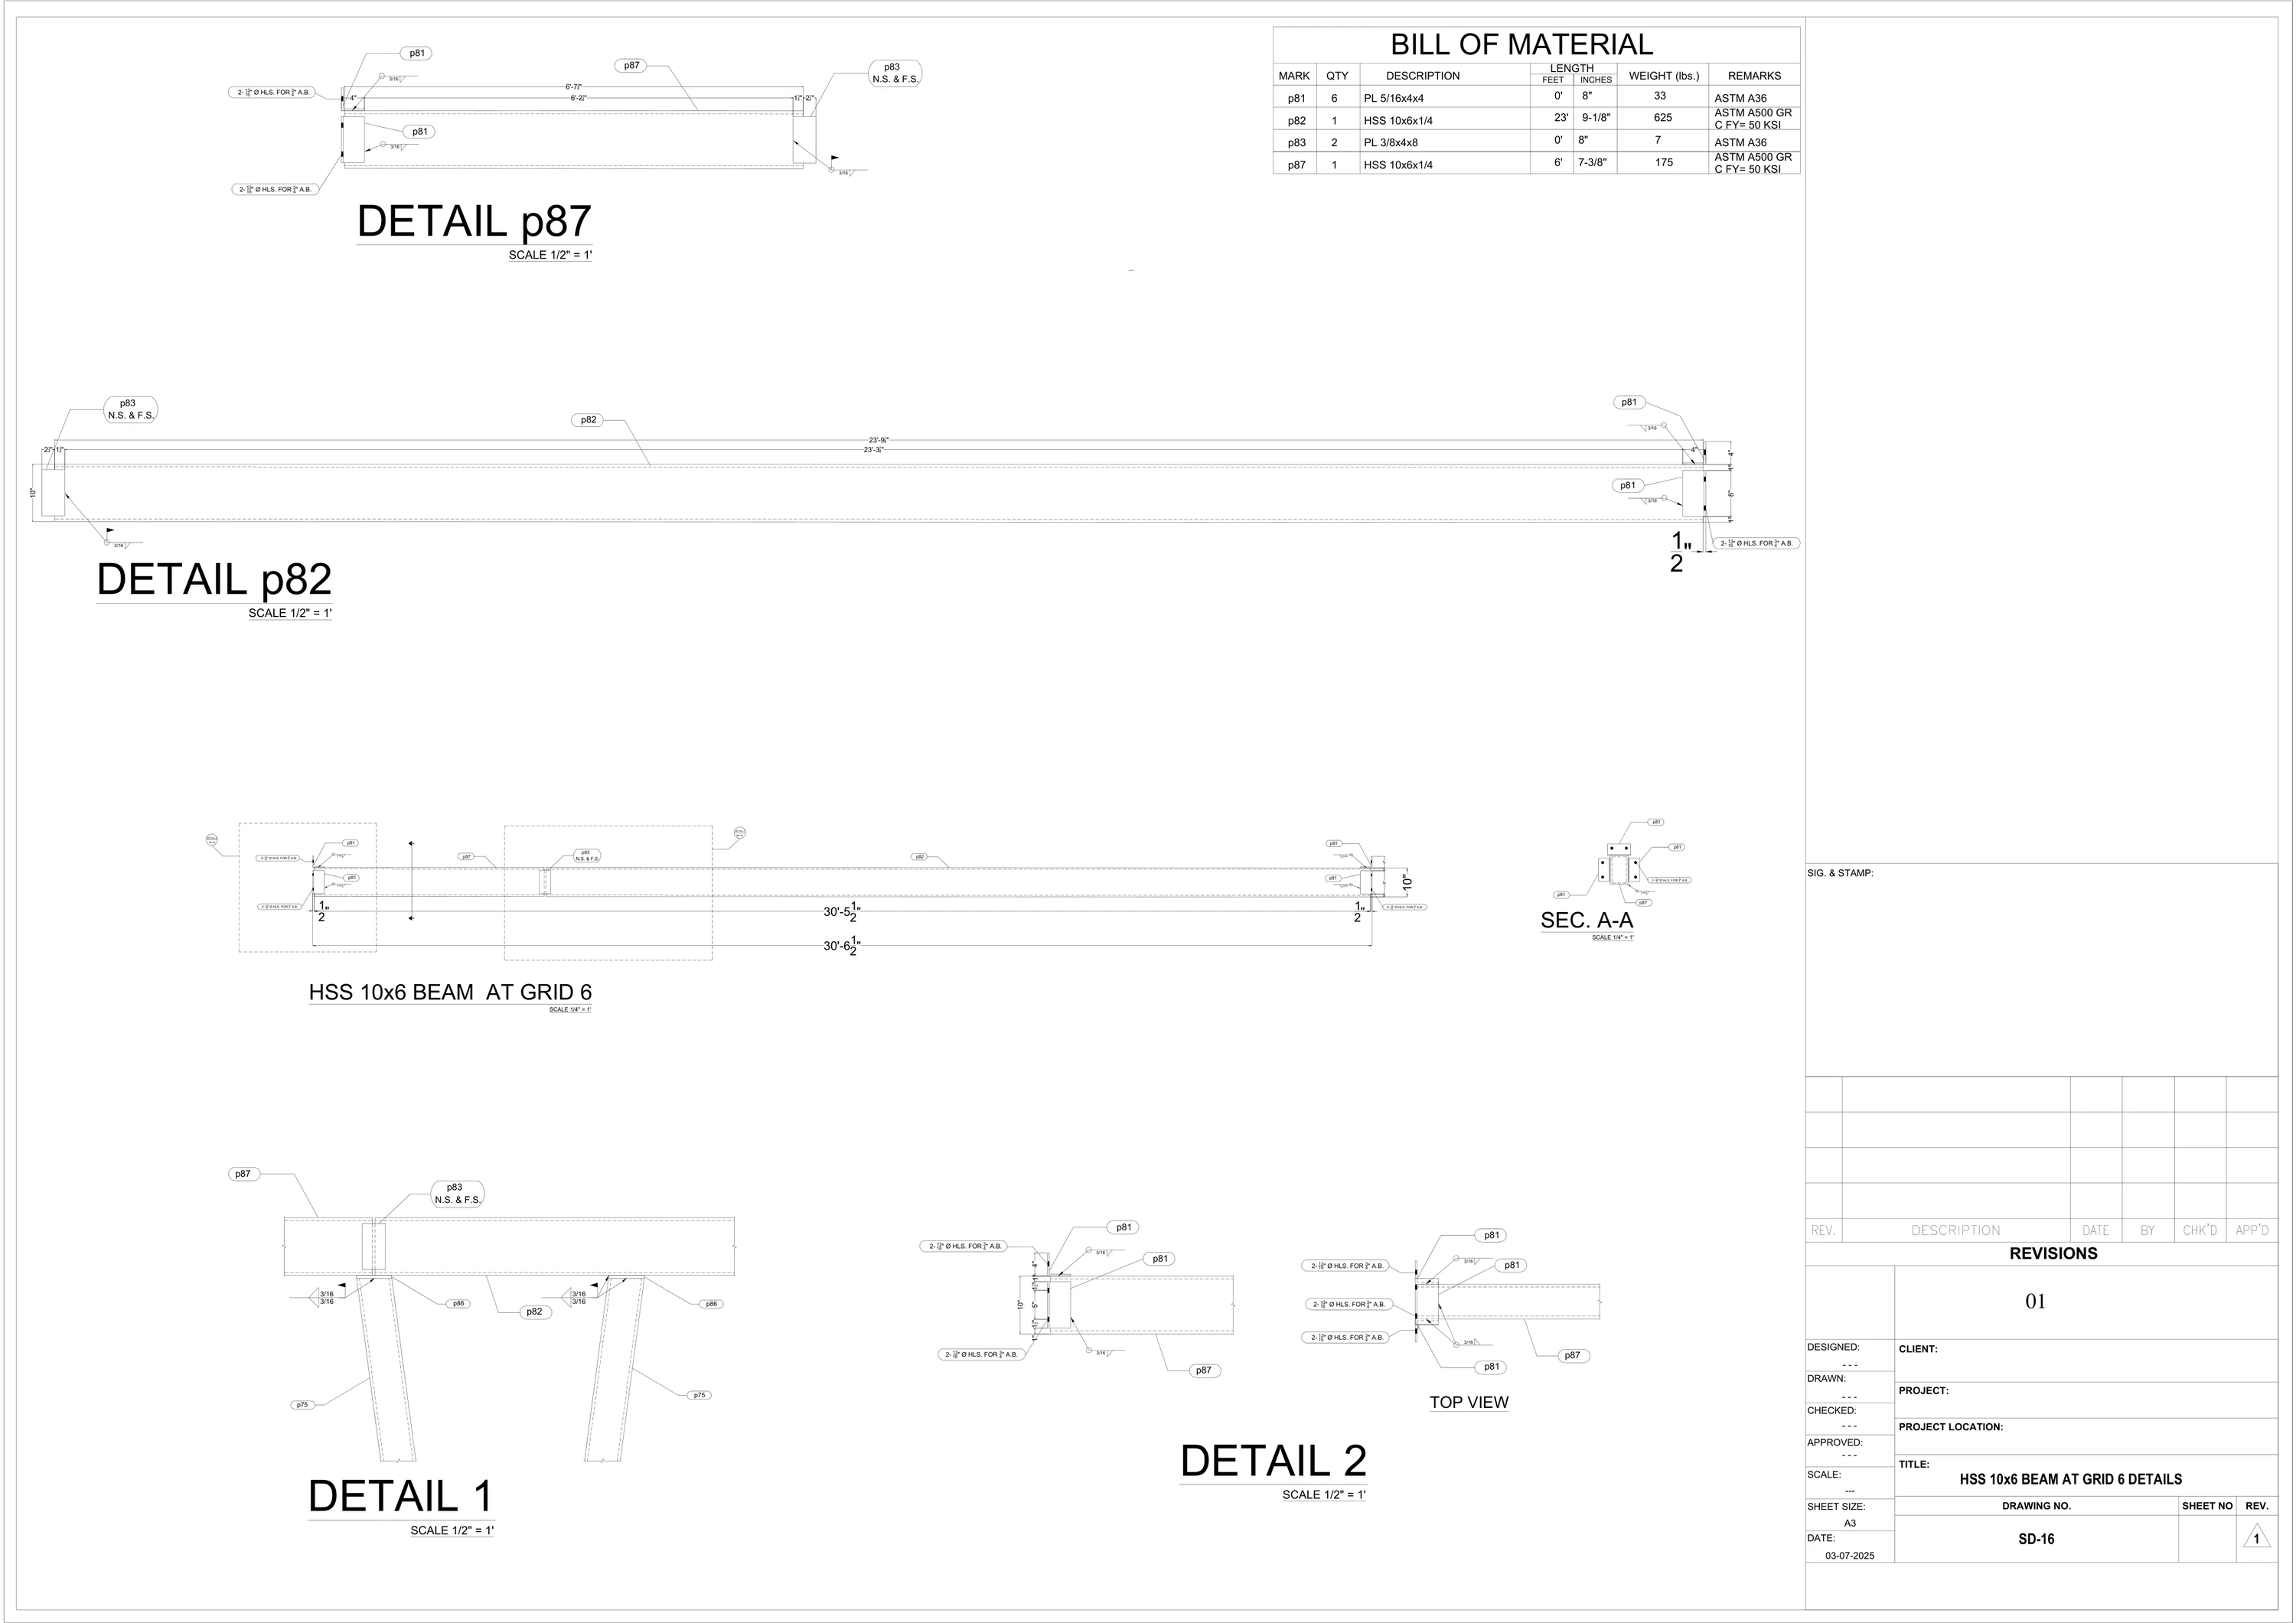 Full size
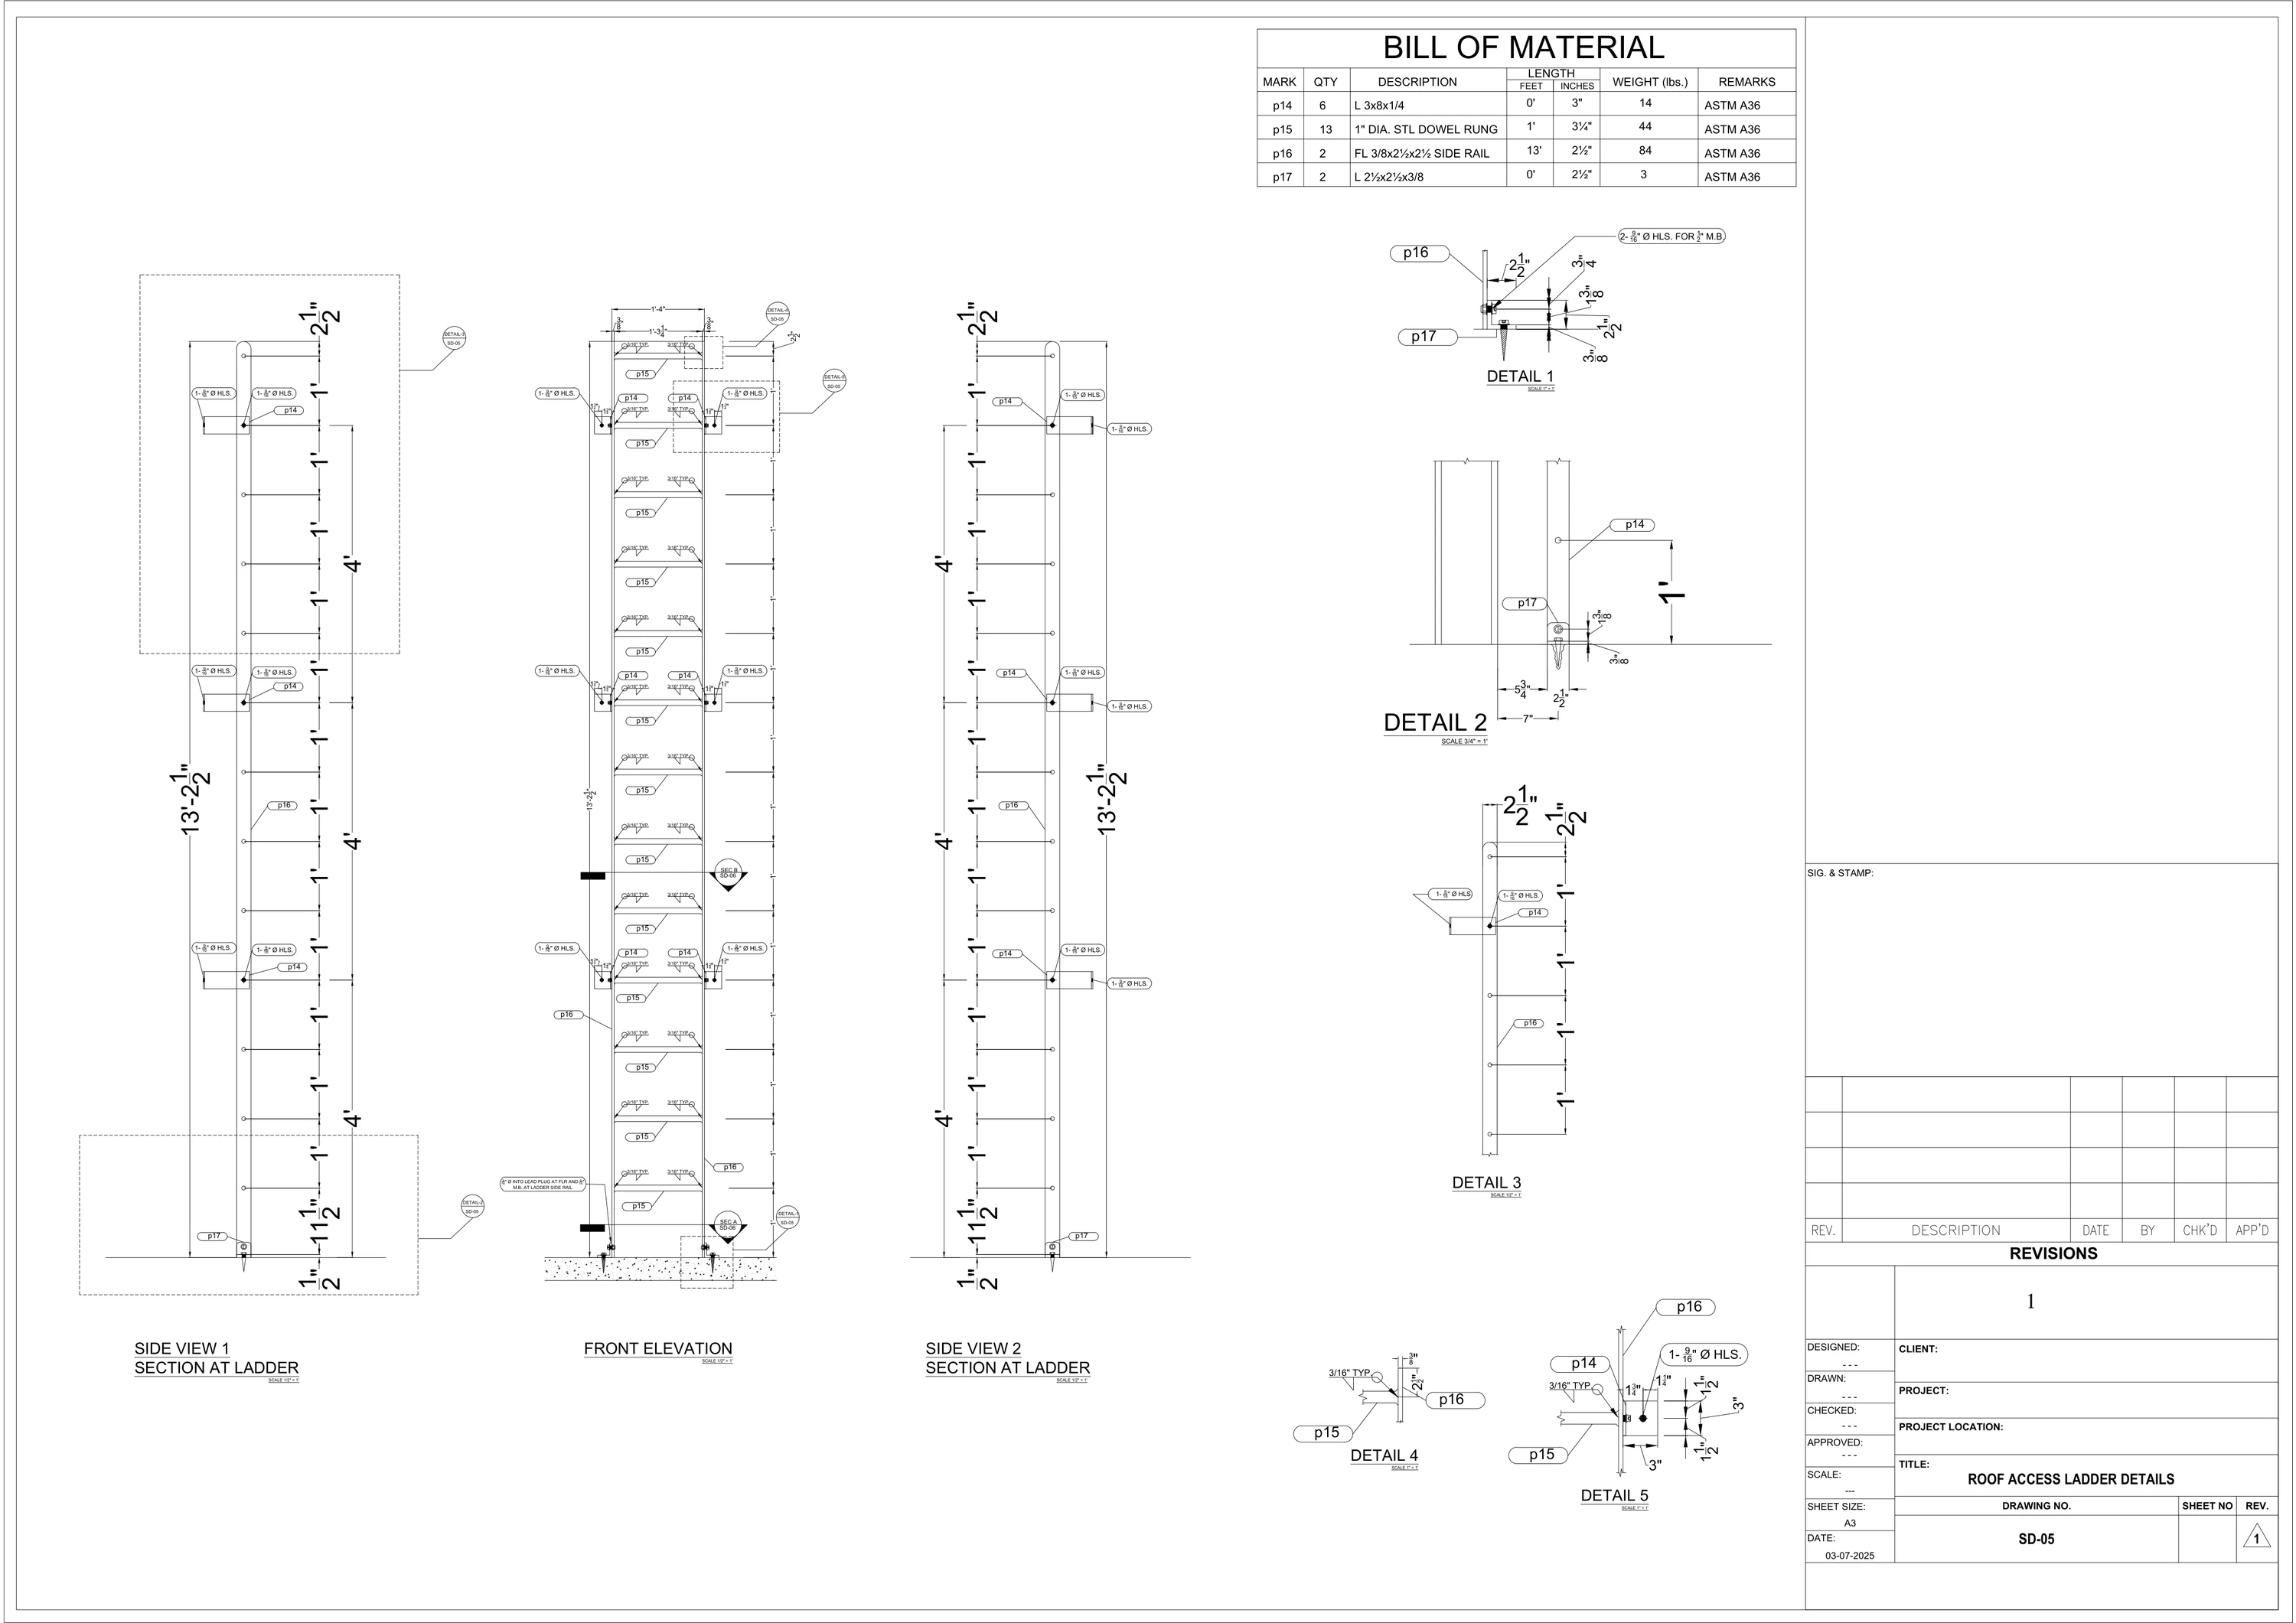 Full size
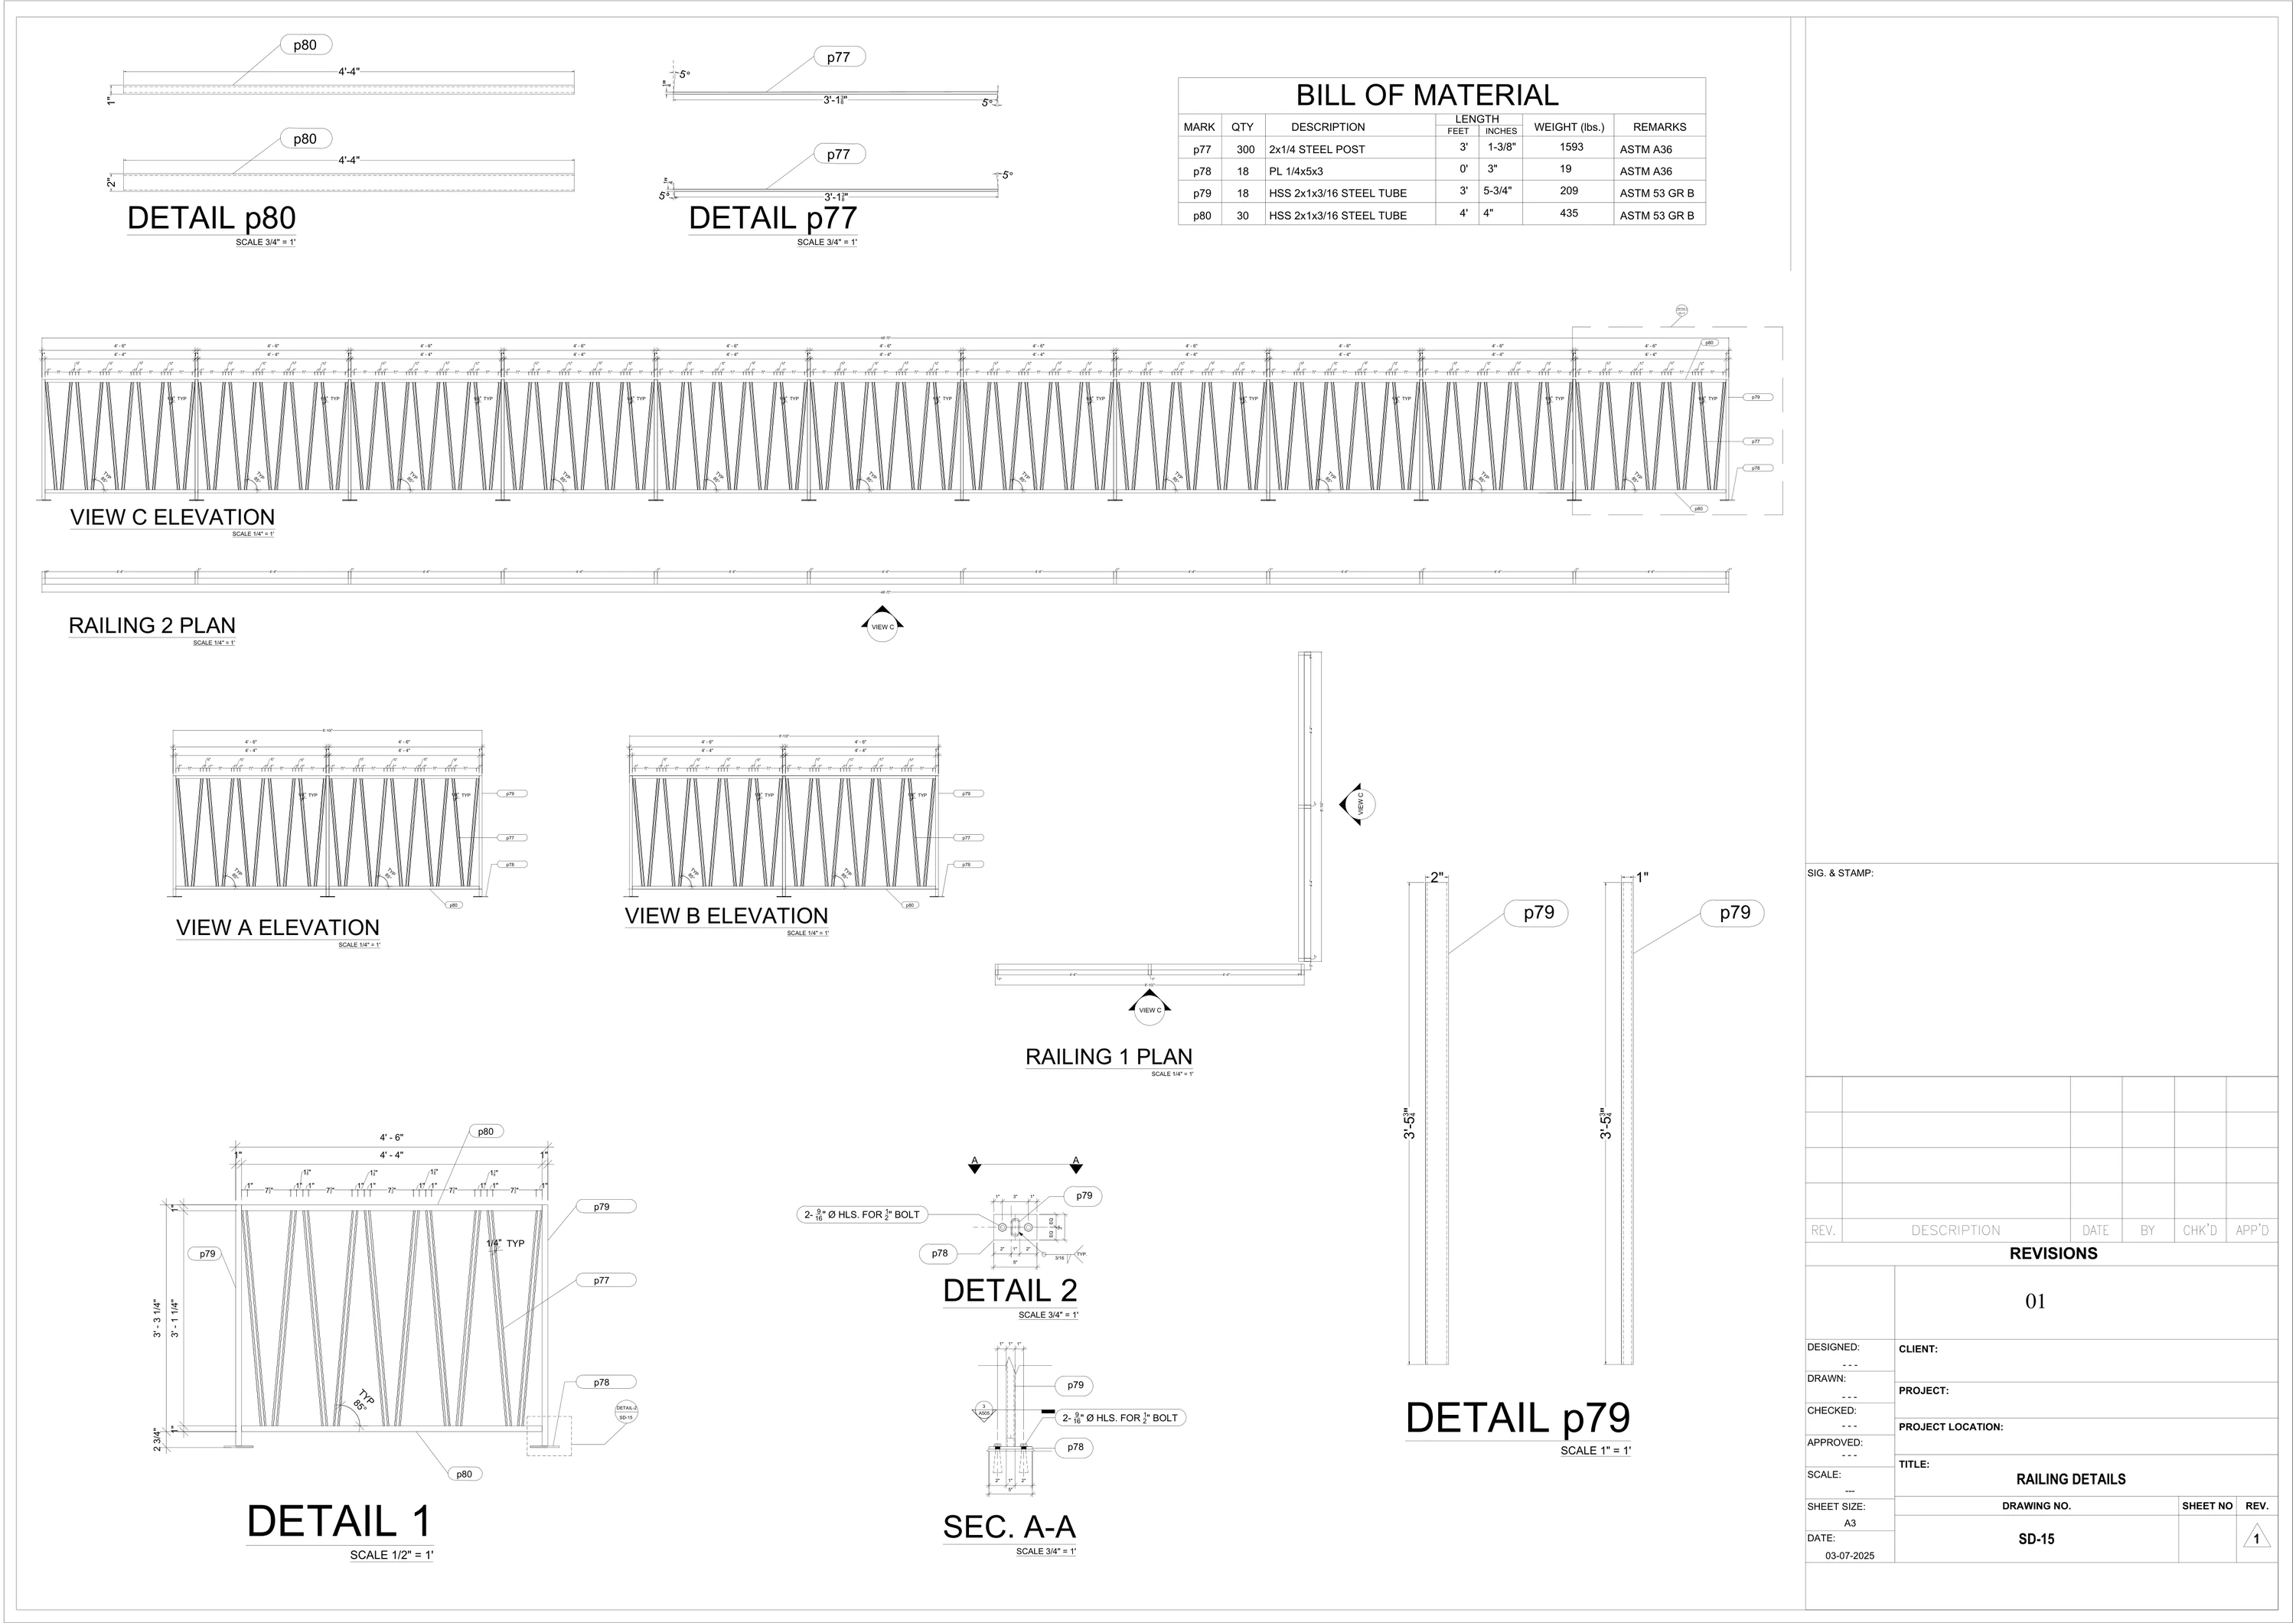 Full size
Deliverables
What every set includes.
- PDF drawing set, ready for your submittal
- Native files: DWG from AutoCAD or RVT from Revit
- A list of open questions and conflicts, for you to raise as RFIs
- Revisions to the reviewer's comments, recorded in the title block
- Imperial or metric units, to match the contract drawings
Software
Drafted in the files you work in.
- AutoCAD2D shop drawings, layouts and details, delivered as DWG and PDF.
- RevitModel-based shop drawings and MEP coordination, delivered as RVT, DWG and PDF.
- 3ds Max3D views, where a complex piece or sequence is easier to review in 3D.
Process
From contract drawings to submittal.
Design responsibility stays with the architect and engineers of record. Shop drawings show how your shop or crew will build what they designed.
Step 01
Send the contract set
Send the contract drawings, your specification section, addenda and any approved product data or field dimensions, with the date the submittal is due.
Step 02
Confirm scope and fee
We review the set and confirm the sheets, the fee and the delivery date before any drafting starts.
Step 03
Draft and list questions
We draft the shop drawings and list anything the contract drawings leave open, so you can raise it as an RFI instead of us guessing.
Step 04
Submit and revise
You submit to the architect or engineer of record. We revise the drawings to the review comments and reissue the set.
Estimating first
The team that priced the bid draws the work.
Estimating is what we do most. When we have already taken off your bid, the shop drawings start from a drawing set we have measured line by line, and the quantities and the drawings agree.
Questions contractors ask us
What are shop drawings?
Do shop drawings replace the design drawings?
Are the shop drawings stamped?
What do you need to start?
Which software do you use?
Do you prepare shop drawings for Canadian projects?
How are shop drawings priced?
Shop drawings
Submittal due soon? Send the contract set.
Send the contract drawings, your specification section and the submittal date. We confirm the sheets, the fee and the delivery date before drafting starts.