
Shop drawings · CSI Division 05
Structural steel shop drawings for fabricators and erectors.
Steel detailing for fabricators and erectors: erection drawings for the field, assembly and part drawings for the shop, and the material lists that go with them.
- Anchor bolt plans
- Erection drawings
- Assembly drawings
What you receive
A drawing set ready for your submittal.
Drafted in AutoCAD and Revit, with anything the contract drawings leave open listed for your RFIs.
- 01
PDF set for submittal
- 02
Native DWG or RVT files
- 03
Imperial or metric units
Drawing set
What the set includes.
The sheets in a typical set of steel shop drawings. The exact list follows your contract drawings and specification section.
Sheet
What it shows
- Anchor bolt plansAnchor bolt layouts and setting details for the concrete contractor.
- Erection drawingsPlans and elevations with every member mark, connection reference and erection note.
- Assembly drawingsEach beam, column and brace with its holes, plates, welds and cuts, for the shop.
- Part drawingsSingle plates, angles and stiffeners, for cutting.
- Bill of materialsMembers by shape, size, length and weight, for ordering.
- Metal deck layoutsDeck type, direction, edges and openings, where deck is in the scope.
Sheets from a set we drew.
From an 18-sheet steel set we drew in 2025 for a project in California: trash enclosure gates, a roof ladder, railings, posts, columns and beams. The client, project name and address are removed from the title block.
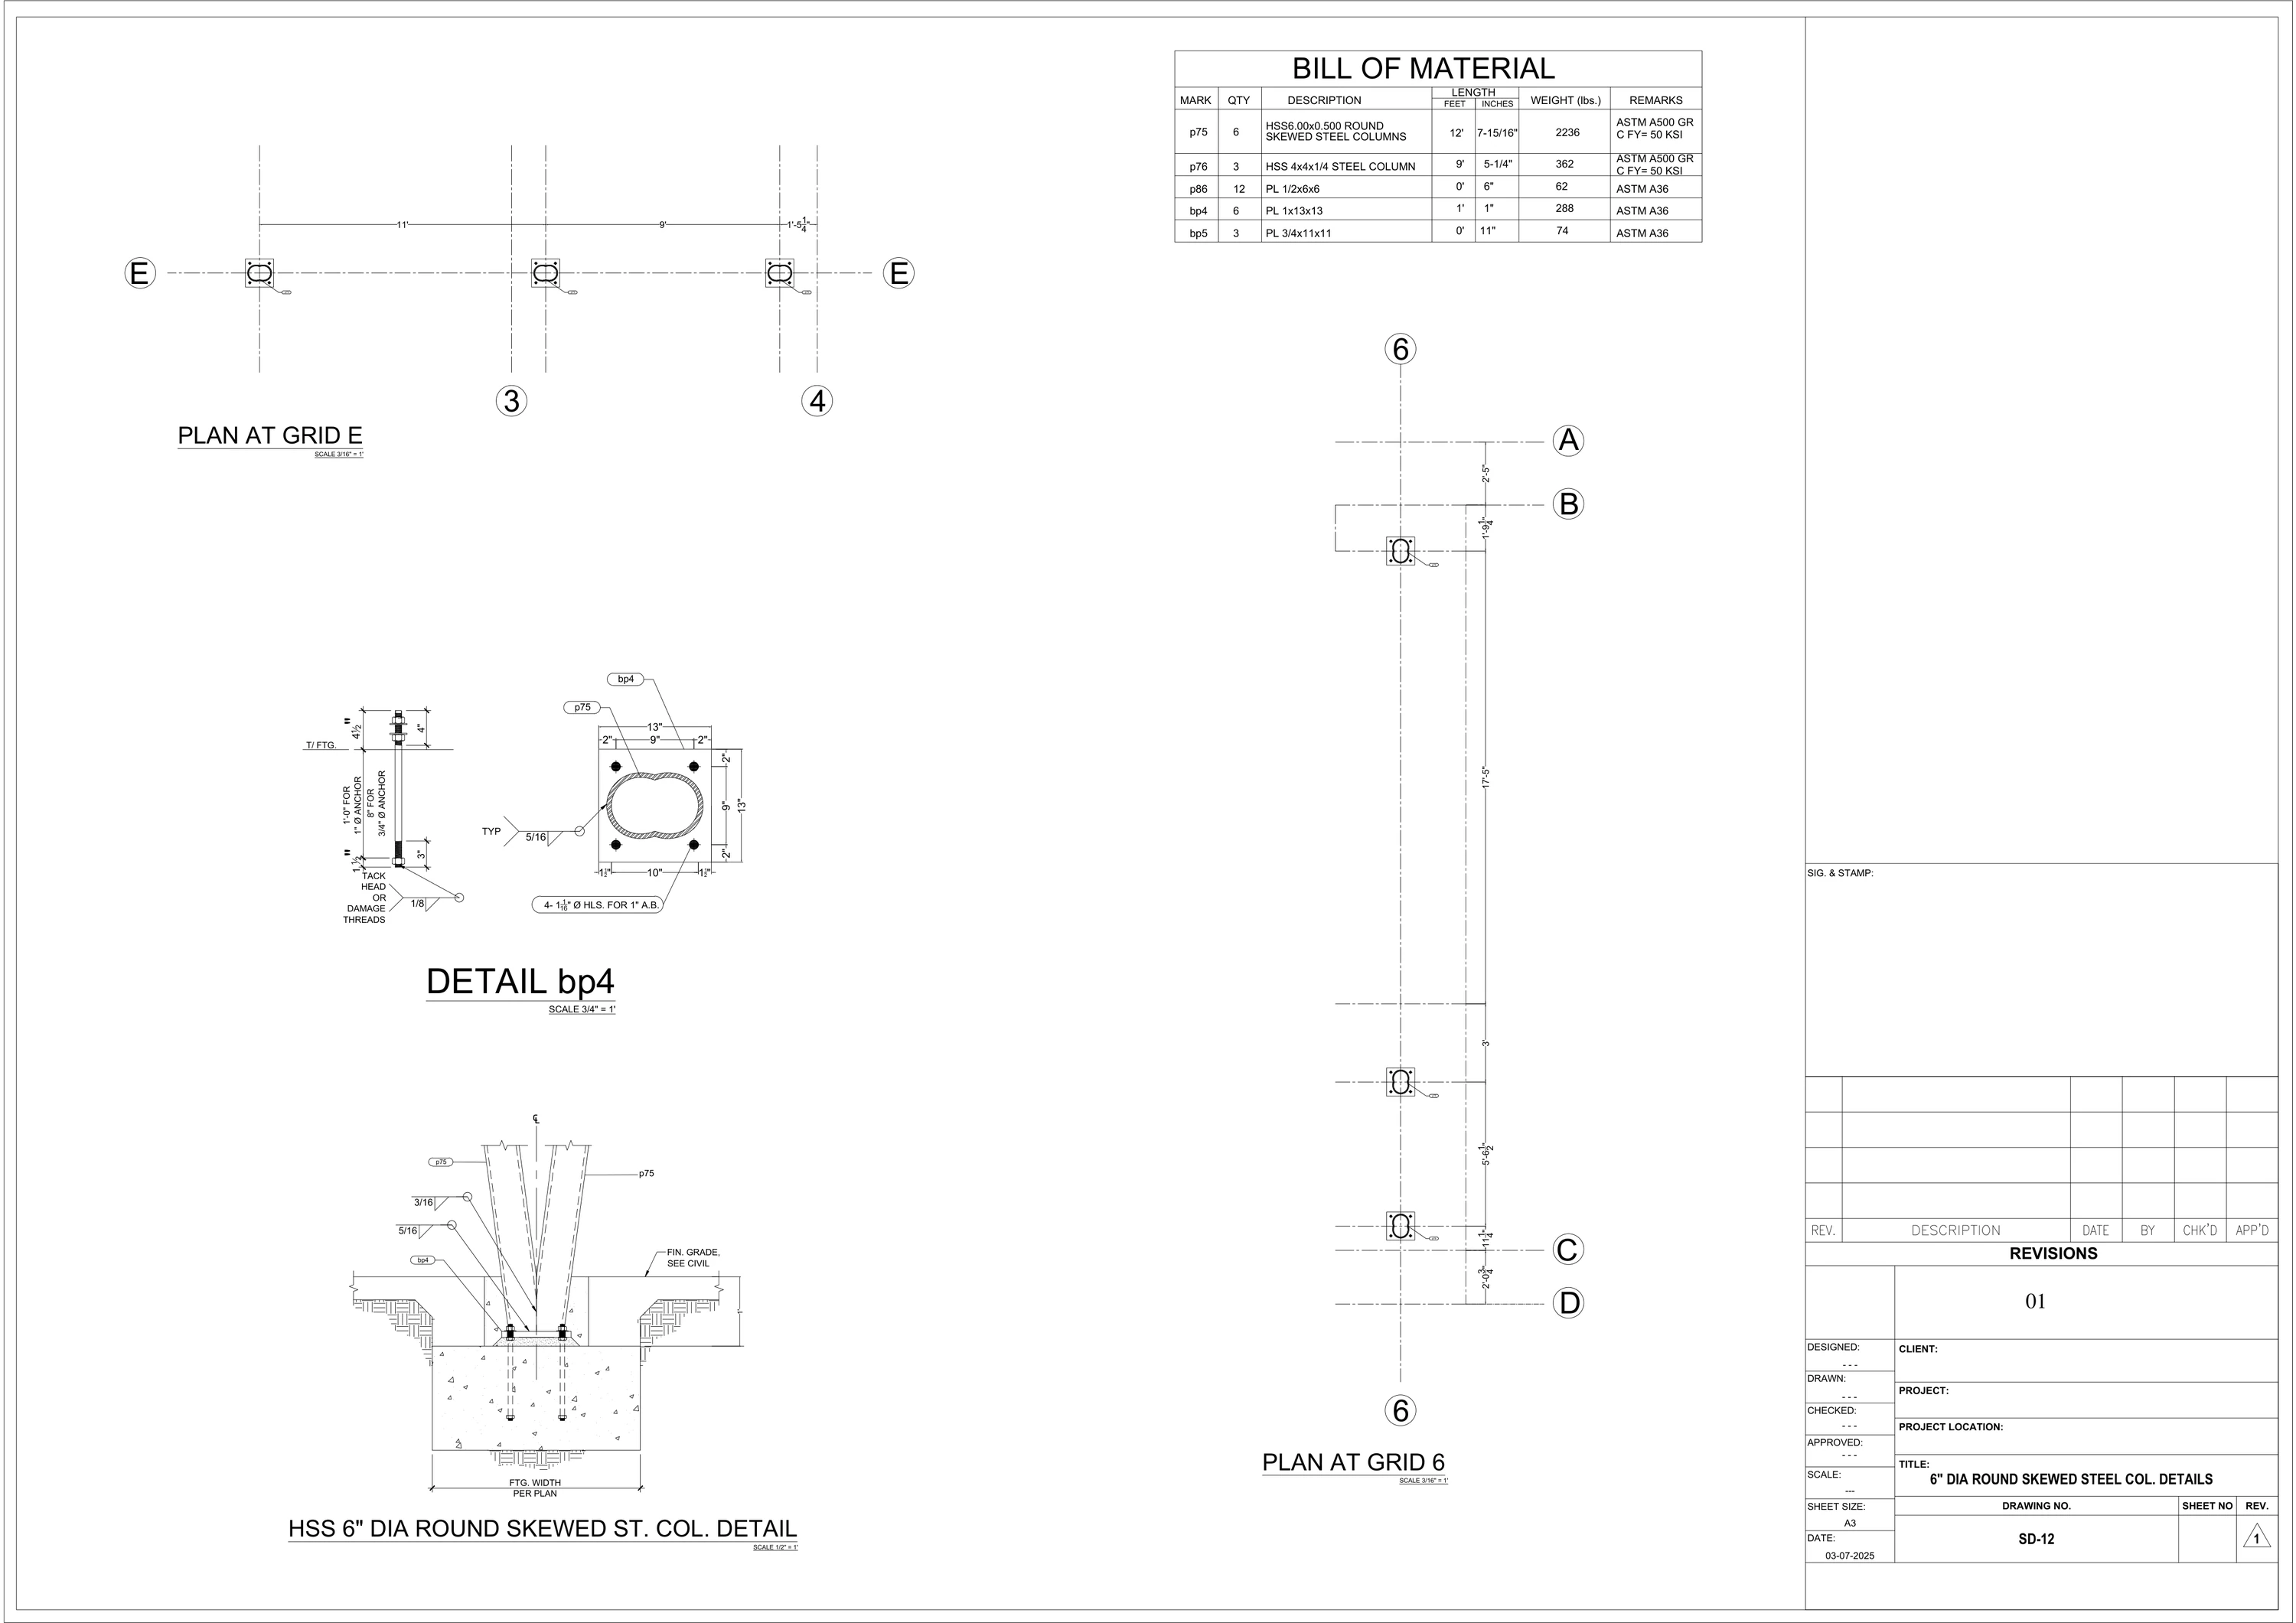 Full size
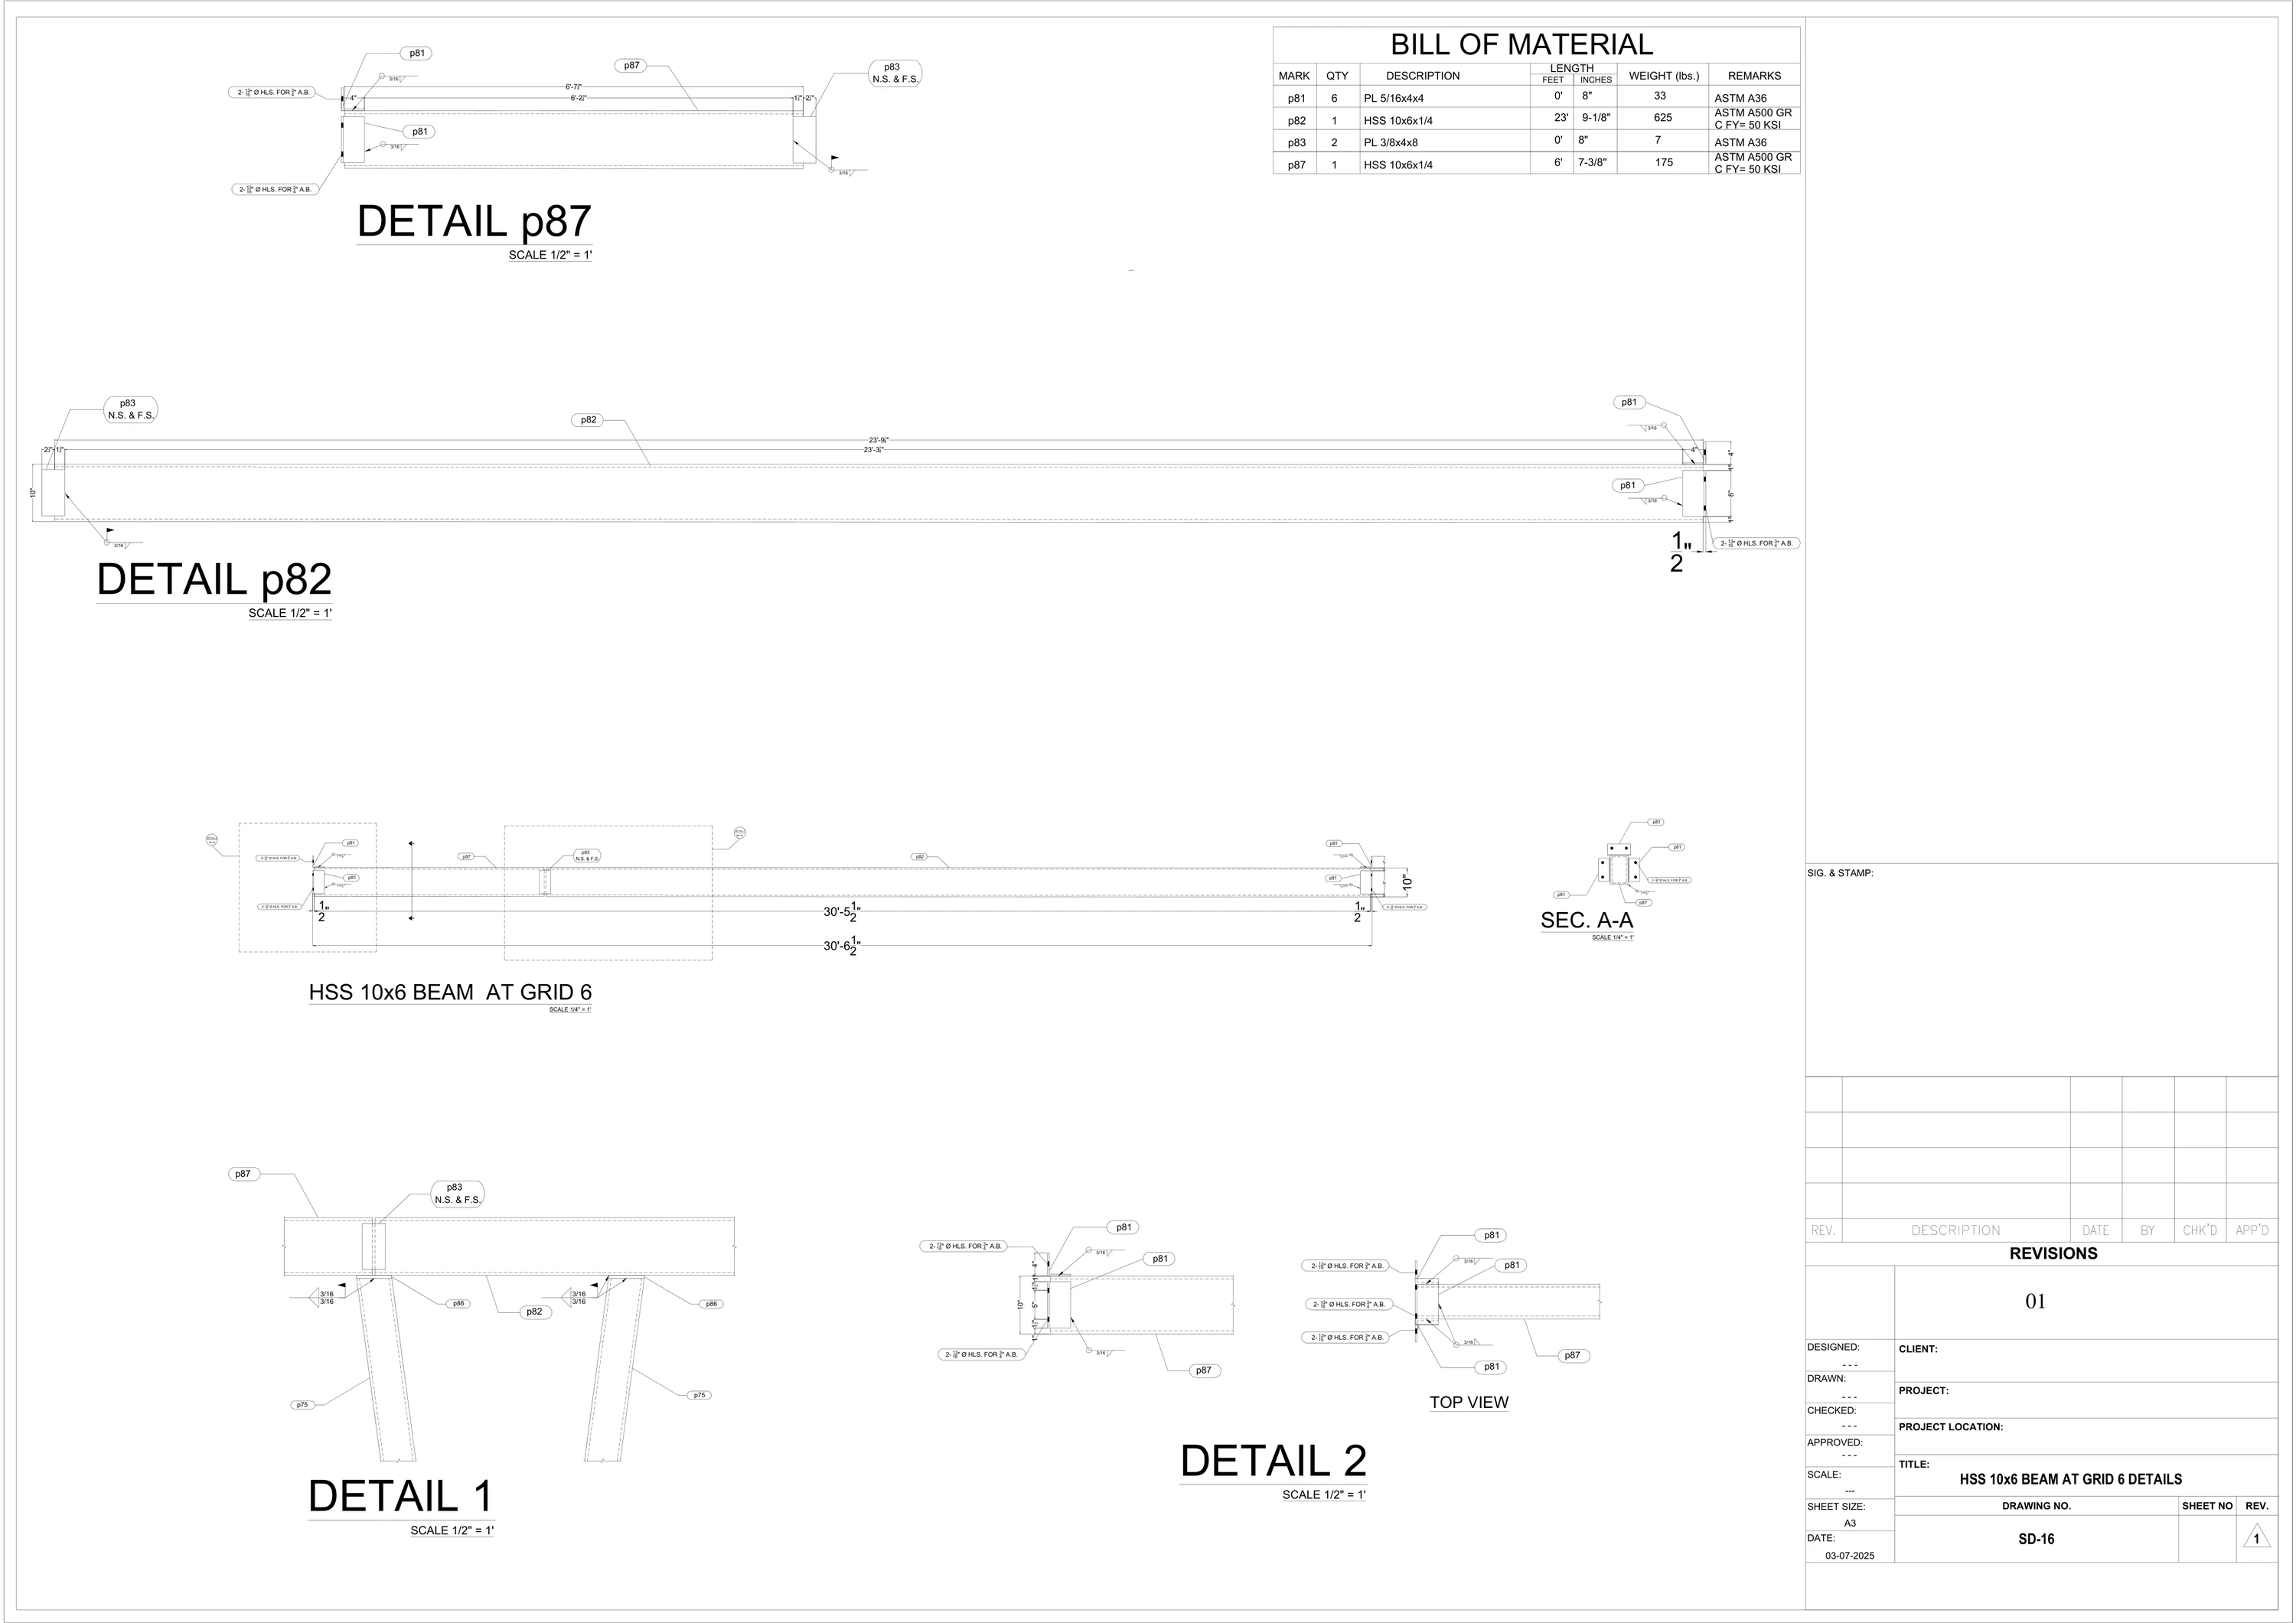 Full size
Method
How we prepare steel shop drawings.
Member marks are consistent across the erection drawings, assembly drawings and material lists.
Connections are drawn from the structural drawings, or from the connection engineer's design where the contract assigns it to the fabricator.
Welds are shown with standard AWS symbols, and bolts are listed by type and size.
Openings, embeds and attachments for other trades are located on the members they affect.
Standards
The references your reviewer expects.
We draft to the standards your contract drawings and specification cite. These are the ones we see most often for this trade.
AISC 303 Code of Standard Practice
What US shop and erection drawings must show.
AISC 360 and AWS D1.1
The steel specification and structural welding code on US projects.
CSA S16 and the CISC Code of Standard Practice
The Canadian equivalents for design and detailing practice.
Deliverables
What every set includes.
- PDF drawing set, ready for your submittal
- Native files: DWG from AutoCAD or RVT from Revit
- A list of open questions and conflicts, for you to raise as RFIs
- Revisions to the reviewer's comments, recorded in the title block
- Imperial or metric units, to match the contract drawings
- Drafted in AutoCAD and Revit
Who it is for
- Steel fabricators
- Steel erectors
- Miscellaneous metals subcontractors
- General contractors
Related
Shop drawings for the trades next to yours.
Questions contractors ask us
Do you design steel connections?
Do you provide a bill of materials?
Can you price the steel as well?
Are the shop drawings stamped?
How are shop drawings priced?
Structural Steel shop drawings
Submittal due soon? Send the contract set.
Send the contract drawings, the specification section and the submittal date, and we will quote the steel shop drawings.