Projects · Mixed-Use

E4P-018 · California, USA

2930 Carleton St

California, USA

Delivered a detailed quantity takeoff and estimating package for concrete flatwork, footings, slab-related areas, trench drains, piers, and associated site infrastructure.

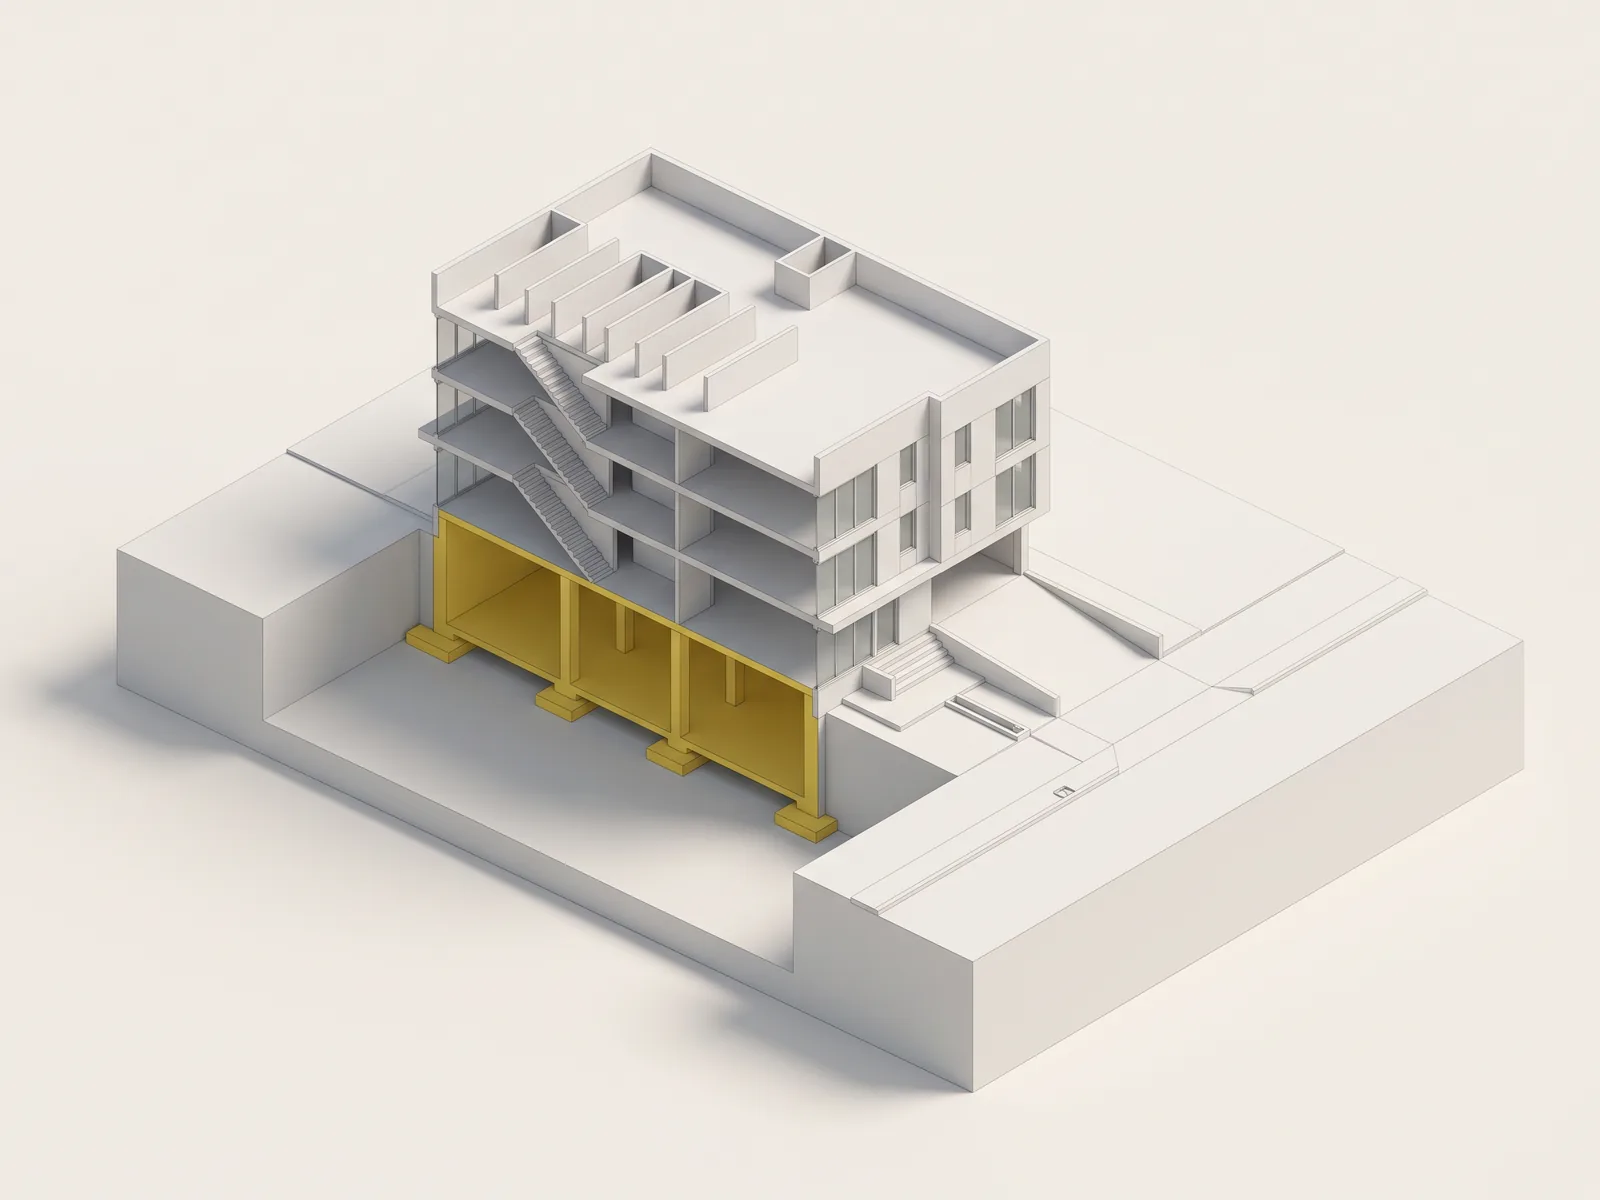
Footings, piers and slab measured and priced for 2930 Carleton St, shown on a section model of the mixed-use building

Trade

Concrete

Quantity lines

42

Project area

Mixed-use site package

Scope

What we priced.

Concrete and site development takeoff covering ramps, driveway work, slab areas, footings, piers, and drainage elements.

01

Concrete

02

Foundations

03

Drainage

04

Site Work

Estimating for this work

From the estimate · Divisions 03, 07, 31–33

Foundations, slabs and shotcrete walls.

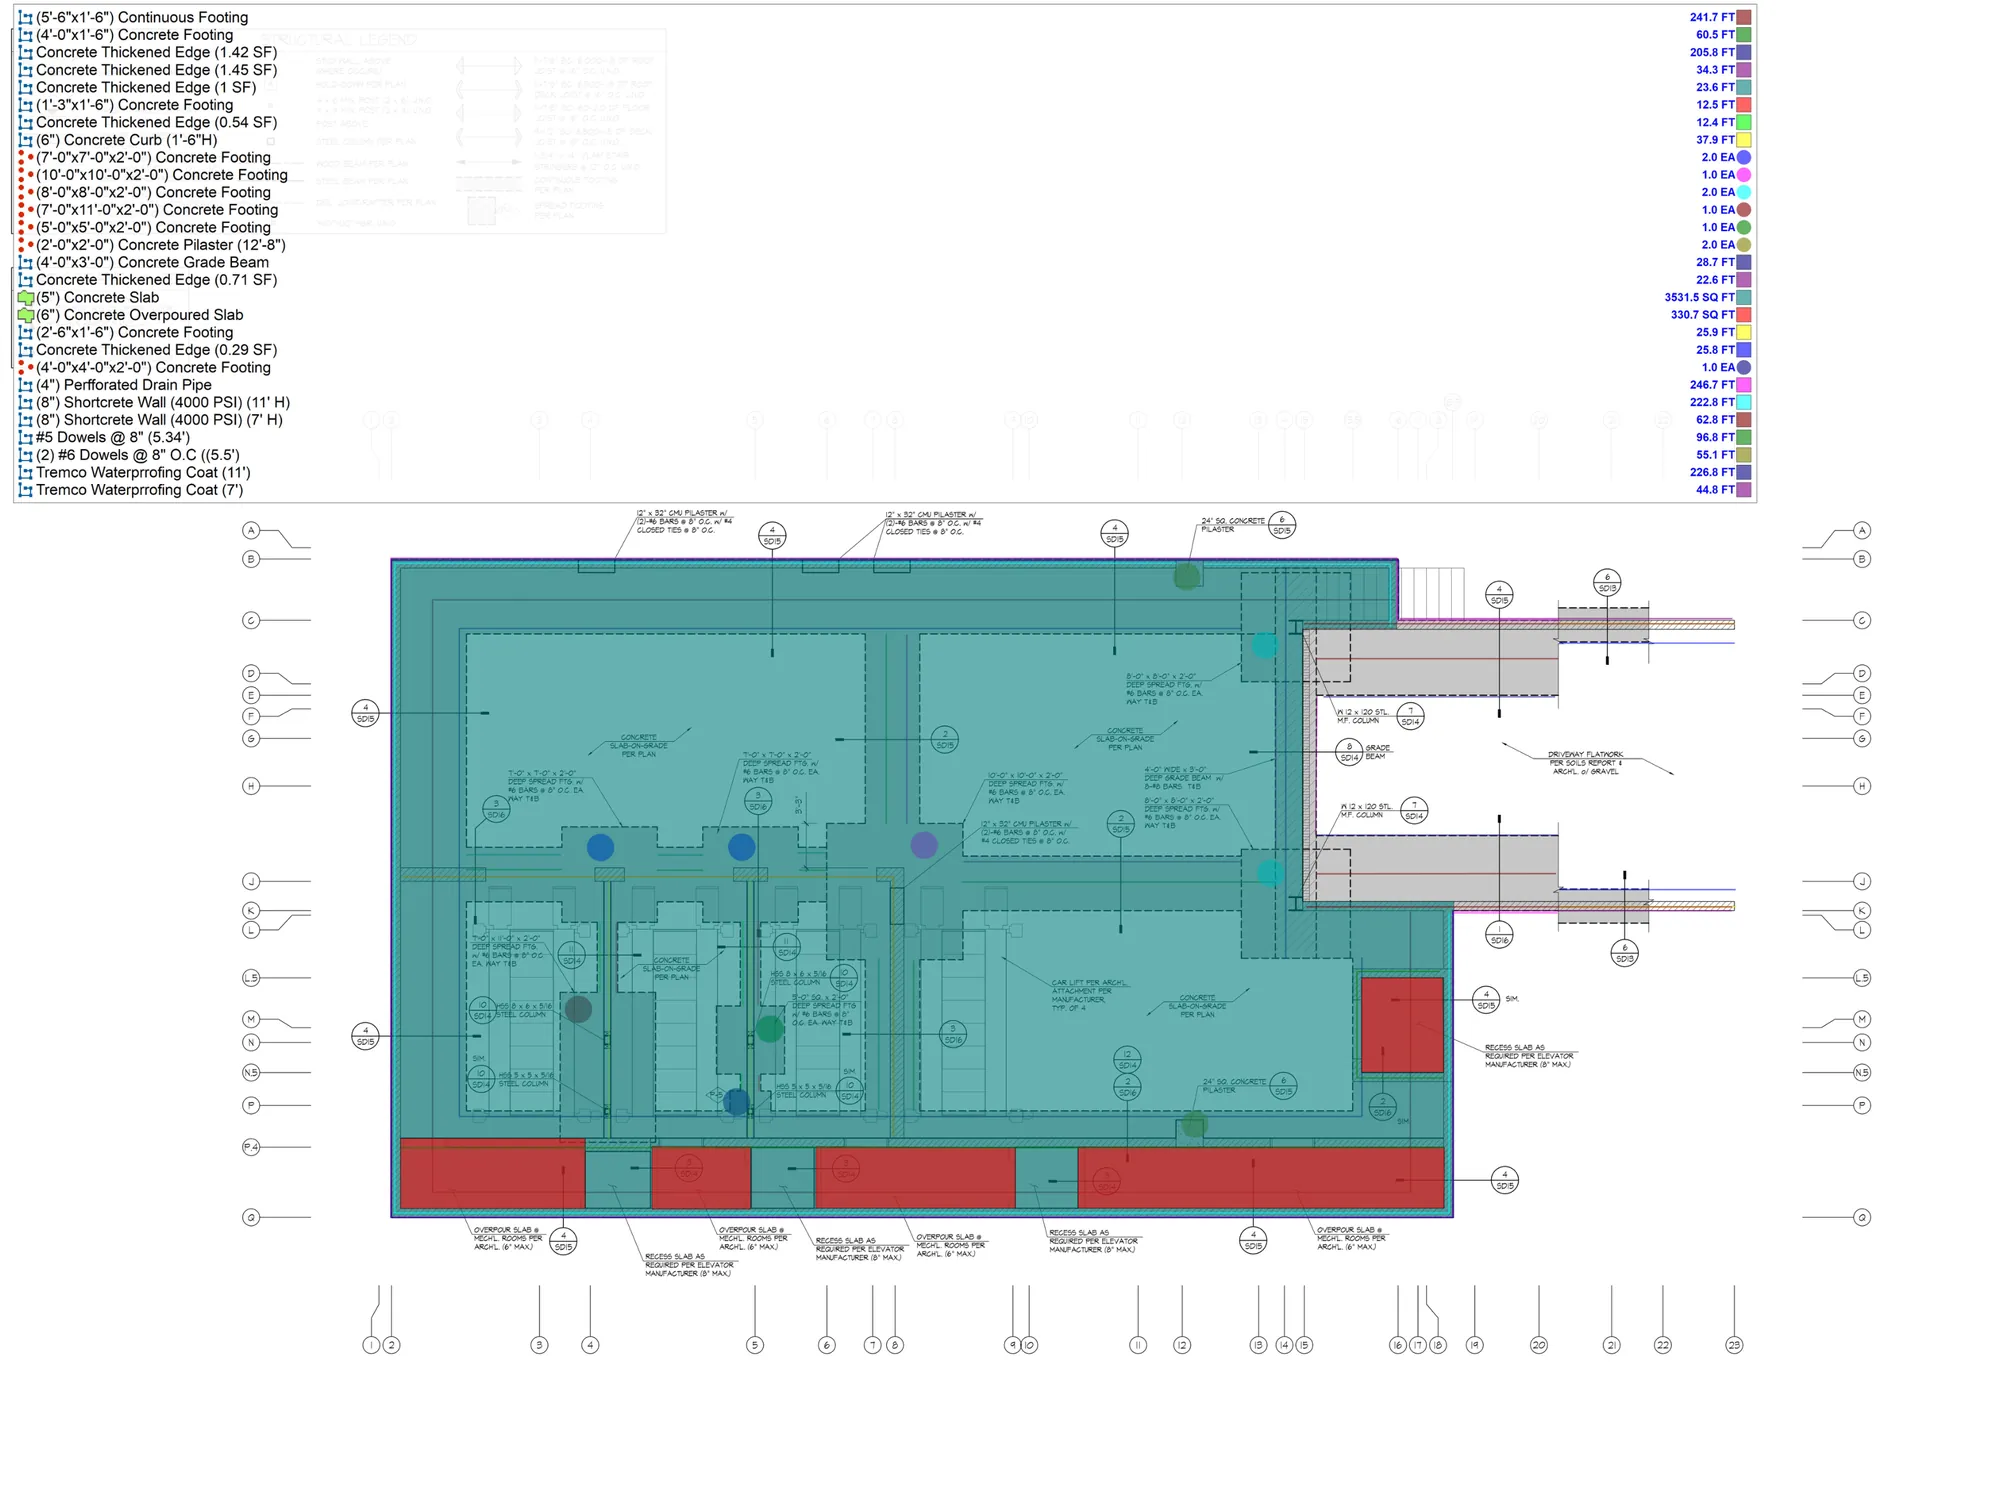
Footings, grade beams, pilasters, slabs and an 11 ft shotcrete wall measured from the foundation plan, with rebar priced by bar size in pounds.

PlanSwift markup of a foundation plan with footings, thickened edges, slabs and a shotcrete wall colored by item, and a legend listing each quantityFull size
PlanSwift markup from the estimate. Title block, firm names and stamps removed.
  • #5 rebar

    Sheet S4 · 5% waste · 17,901.12 LBS with waste

    17,048.69 LBS

  • (5'-6" x 1'-6") continuous footing, (5) #5 bars cont. T&B, #5 dowels @ 8" O.C.

    Sheet S4 · 5% waste · 77.64 CY with waste

    73.94 CY

  • (4'-0" x 3'-0") concrete grade beam, (8) #8 bars cont. T&B, #4 stirrups @ 8" O.C.

    Sheet S4 · 5% waste · 13.53 CY with waste

    12.89 CY

  • (2'-0" x 2'-0") concrete pilaster, 12'-8" high

    Sheet S4 · 5% waste · 3.94 CY with waste

    3.75 CY

  • (8") shotcrete wall, 4000 PSI, 11 ft high

    Sheet S4 · 5% waste · 75.4 CY with waste

    71.81 CY

  • (5") concrete slab, #4 @ 16" O.C. EW, 4" sand base, 15 mil vapor barrier

    Sheet S4 · 5% waste · 3,708.6 SF with waste

    3,532 SF

  • (6") concrete overpoured slab, #4 @ 16" O.C. EW

    Sheet S4 · 5% waste · 391.65 SF with waste

    373 SF

  • Tremco waterproofing coat, 11 ft walls

    Sheet S4 · 10% waste · 3,093.2 SF with waste

    2,812 SF

  • Excavation

    Sheet S4 · 5% waste · 1,114.5 CY with waste

    1,061.43 CY

  • (4") perforated drain pipe with gravel

    Sheet S4 · 5% waste · 286.65 LF with waste

    273 LF

Showing 10 of 42 quantity lines in this estimate. Prices removed.

All sample estimates

Projects

More projects we priced.

See all projects
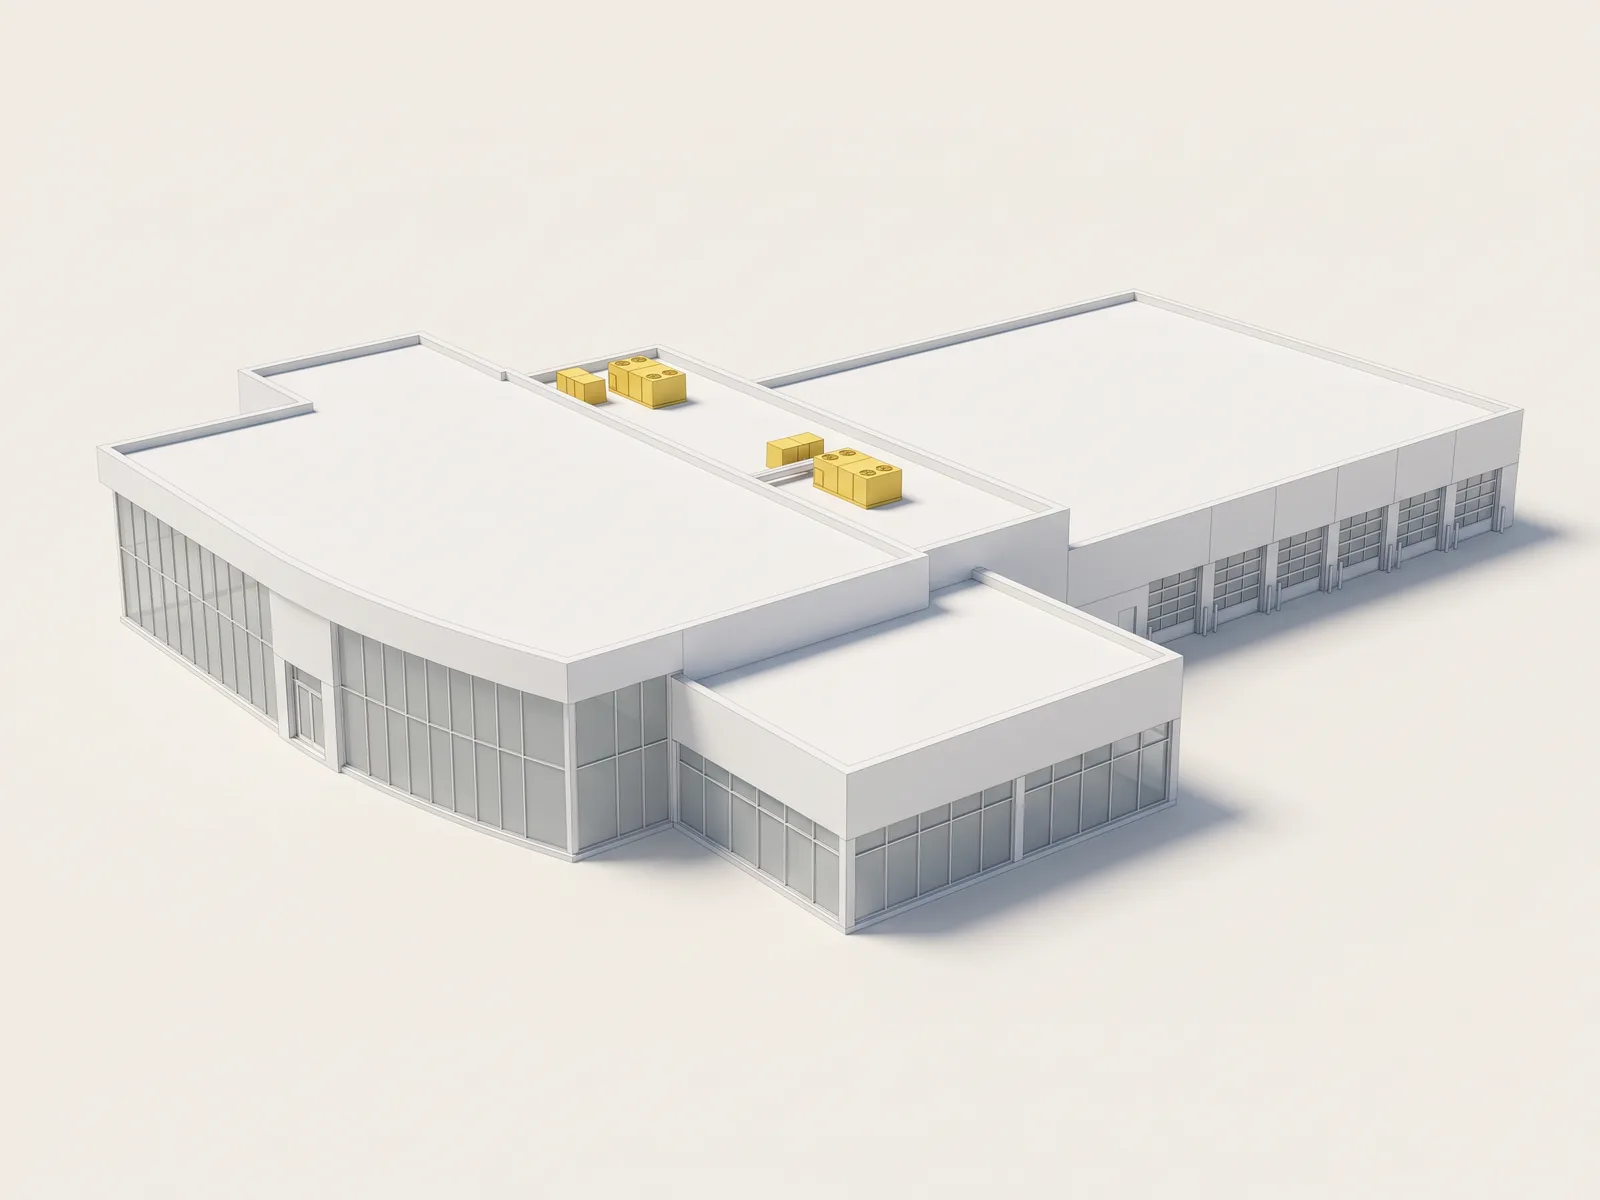
Rooftop mechanical units measured and priced for Hanover Honda, shown on a model of the automotive dealership
E4P-014 · Hanover, MA · ≈ $3.7M

Hanover Honda

Commercial · Hanover, MA

≈ $3.7M

Comprehensive bid-ready estimate package for an automotive facility covering GC, MEP, demolition, and site-related scopes.

General ContractingMEP EstimatingSite Work+1 more
Estimate value
≈ $3.7M
Project area
Large automotive facility
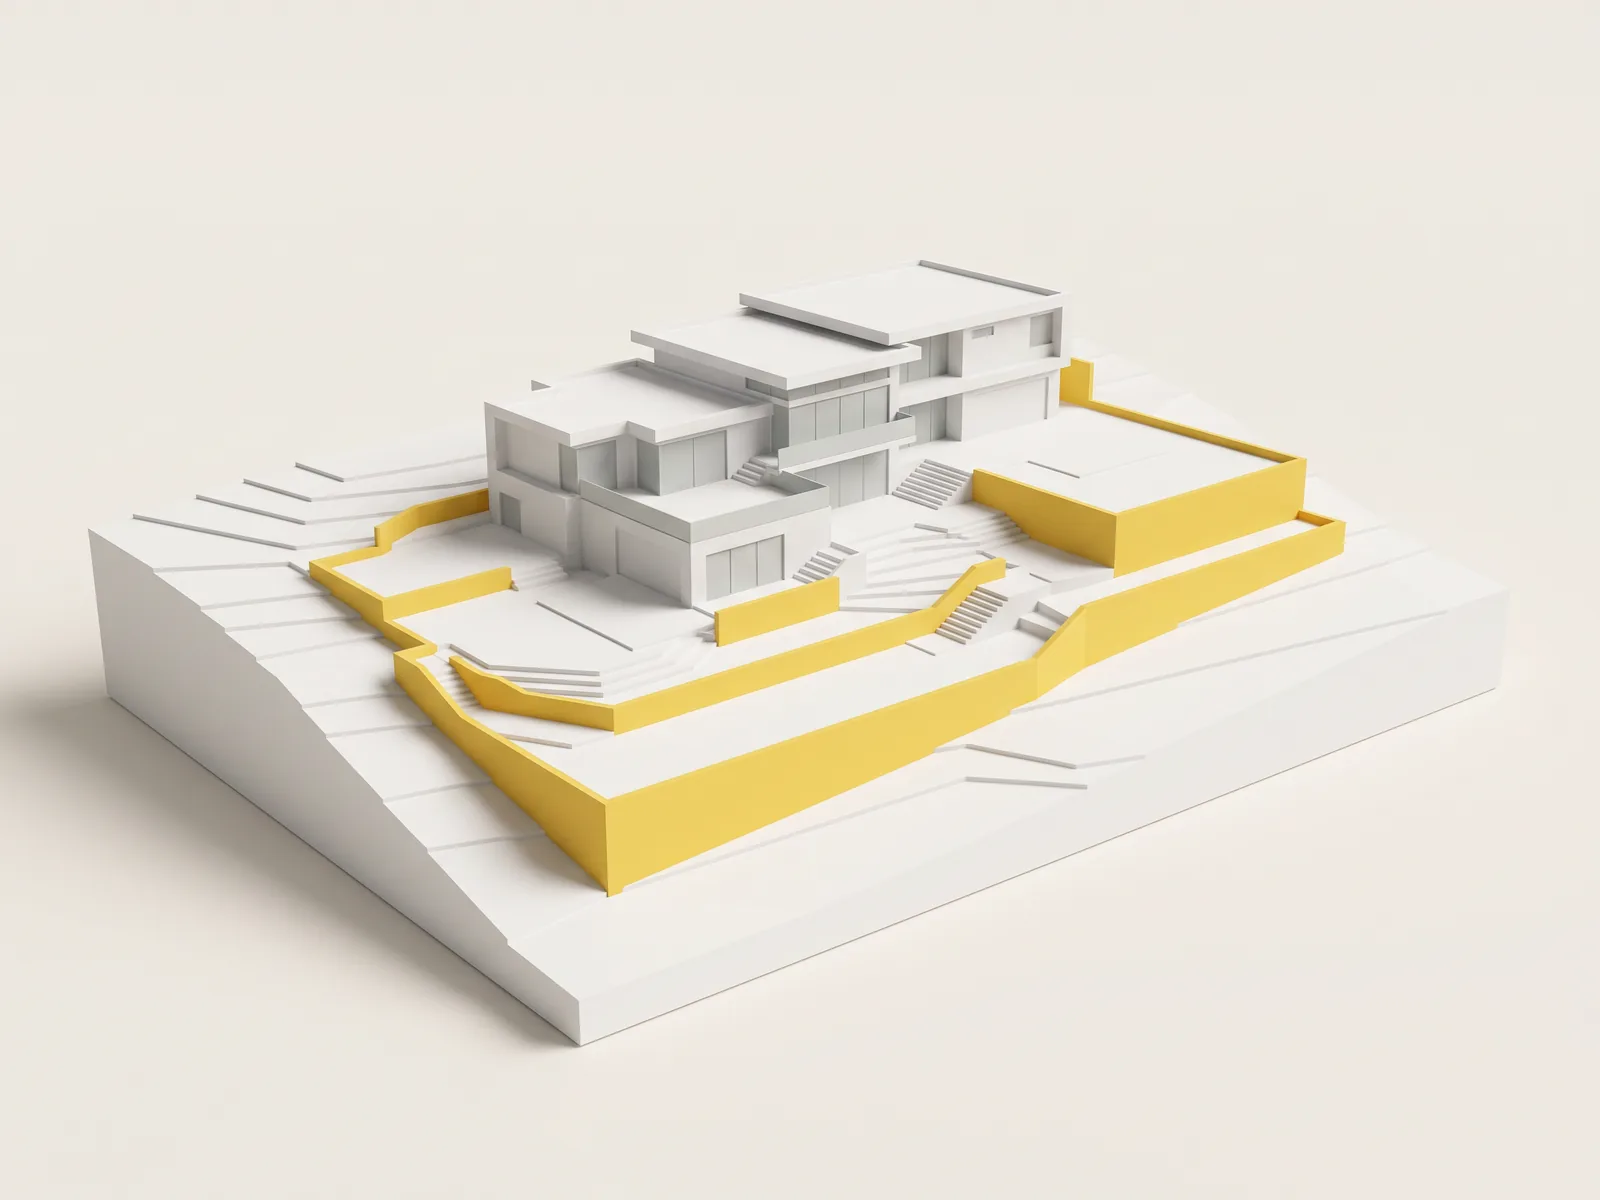
Retaining walls measured and priced for Ross Residence, shown on a model of the hillside residence
E4P-015 · Carlsbad, CA · $436,725

Ross Residence

Residential · Carlsbad, CA

$436,725

Residential site and retaining wall estimate covering grading, excavation, drainage, waterproofing, and wall-related scope.

ExcavationRetaining WallsWaterproofing+2 more
Estimate value
$436,725
Project area
Residential site package
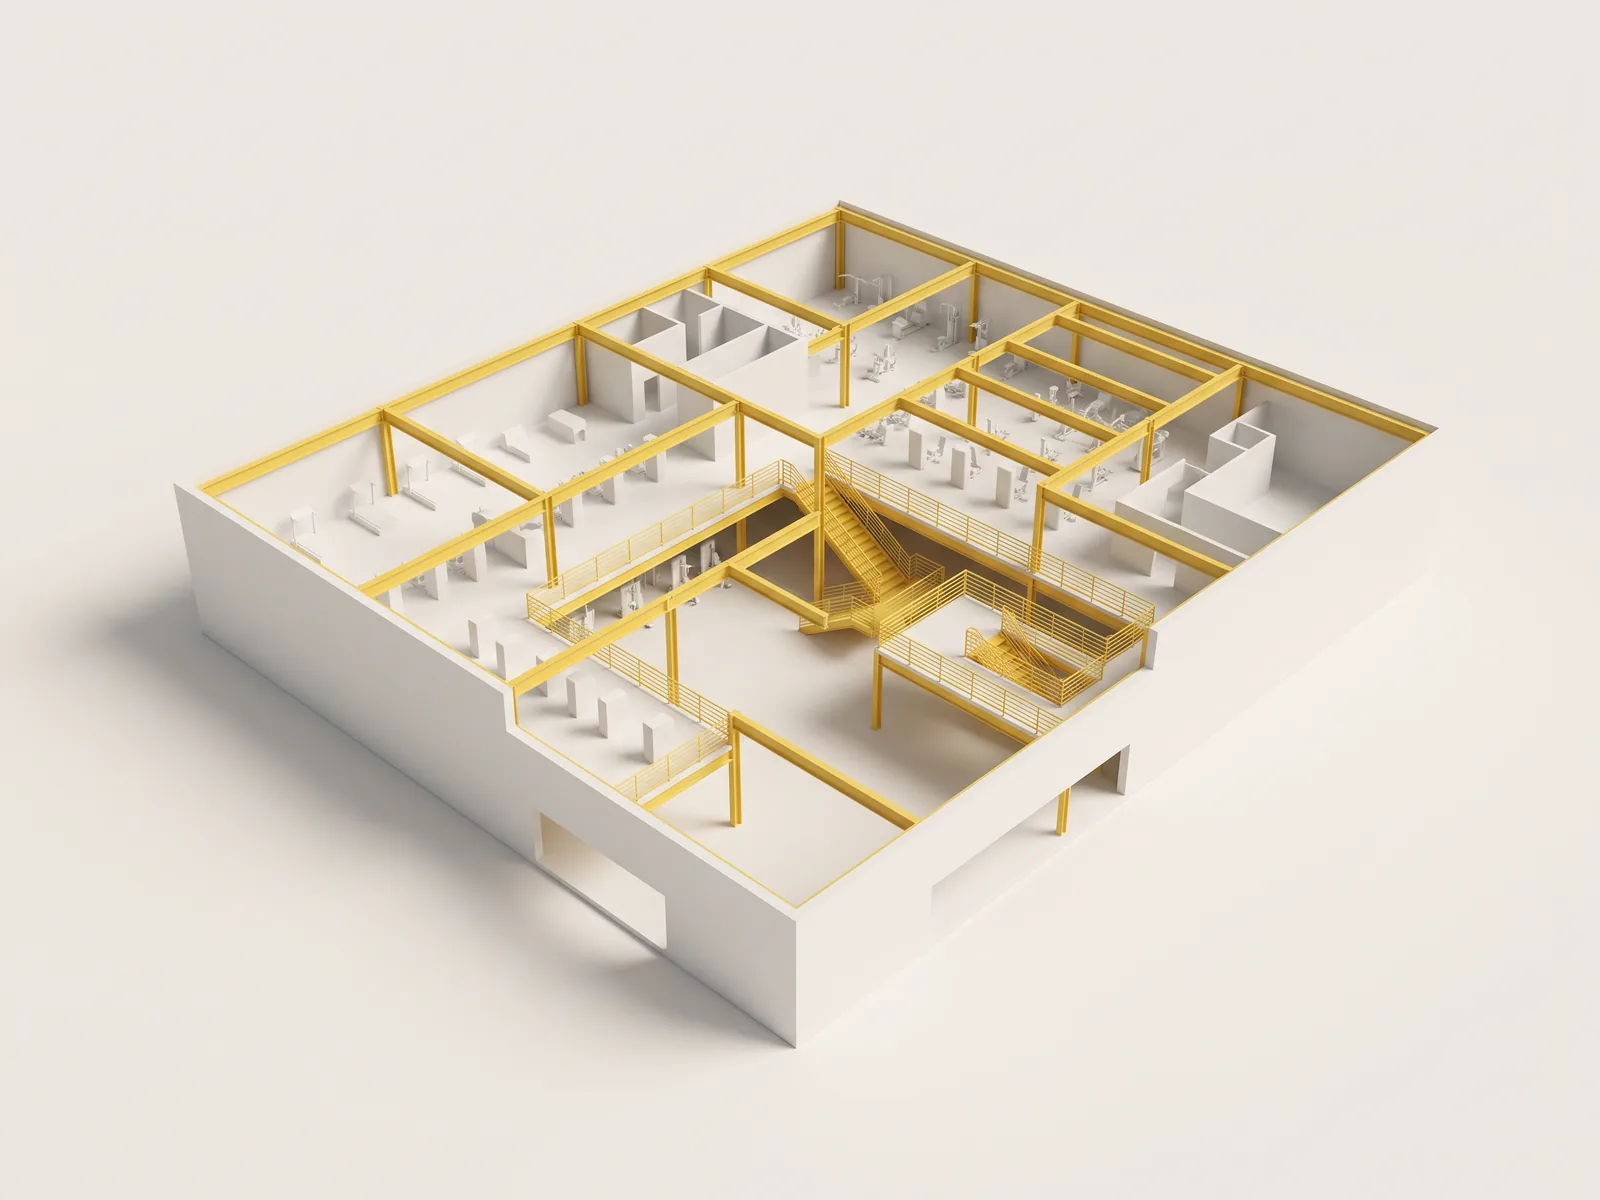
Structural steel and stair metalwork measured and priced for Club Studio Costa Mesa, shown on a cutaway model of the fitness club
E4P-016 · Costa Mesa, CA

Club Studio, Costa Mesa

Commercial · Costa Mesa, CA

Tenant improvement estimating package for a high-end fitness facility with structural steel and architectural metal scope.

Tenant ImprovementStructural SteelArchitectural Metals
Project area
Large fitness facility
Turnaround
Detailed TI bid support

2930 Carleton St

Bid due soon? Send the drawings.

Send the drawings, the scope and the bid date. We reply with a quote within 30 minutes during business hours.