Projects · Commercial

E4P-014 · Hanover, MA · ≈ $3.7M

Hanover Honda

Hanover, MA · 2026

≈ $3.7M

Prepared a detailed estimating package for an automotive facility, including structural and architectural review, mechanical/electrical/plumbing coordination, demolition considerations, and site-related pricing support.

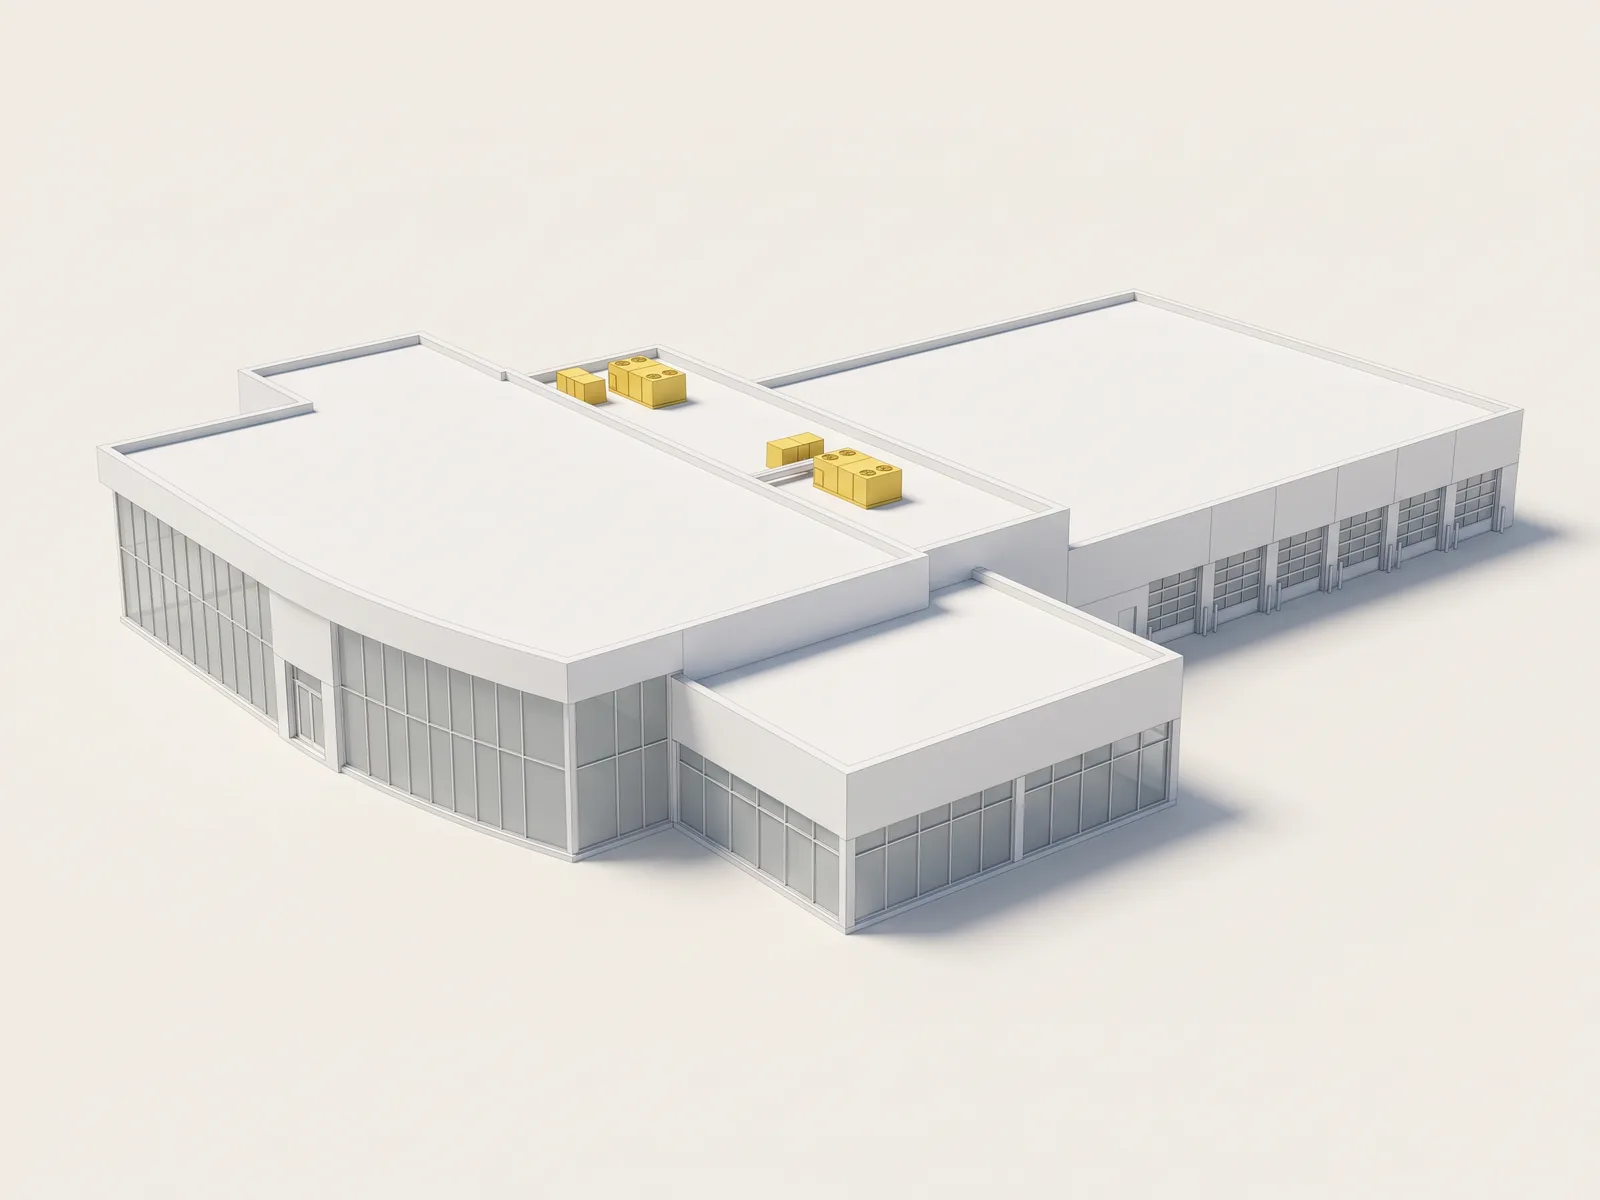
Rooftop mechanical units measured and priced for Hanover Honda, shown on a model of the automotive dealership

Trade

General contractor and MEP

Quantity lines

704

Project area

Large automotive facility

Scope

What we priced.

Comprehensive bid-ready estimate package for an automotive facility covering GC, MEP, demolition, and site-related scopes.

01

General Contracting

02

MEP Estimating

03

Site Work

04

Demolition

From the estimate · Divisions 02–33

Full GC package for a car dealership renovation.

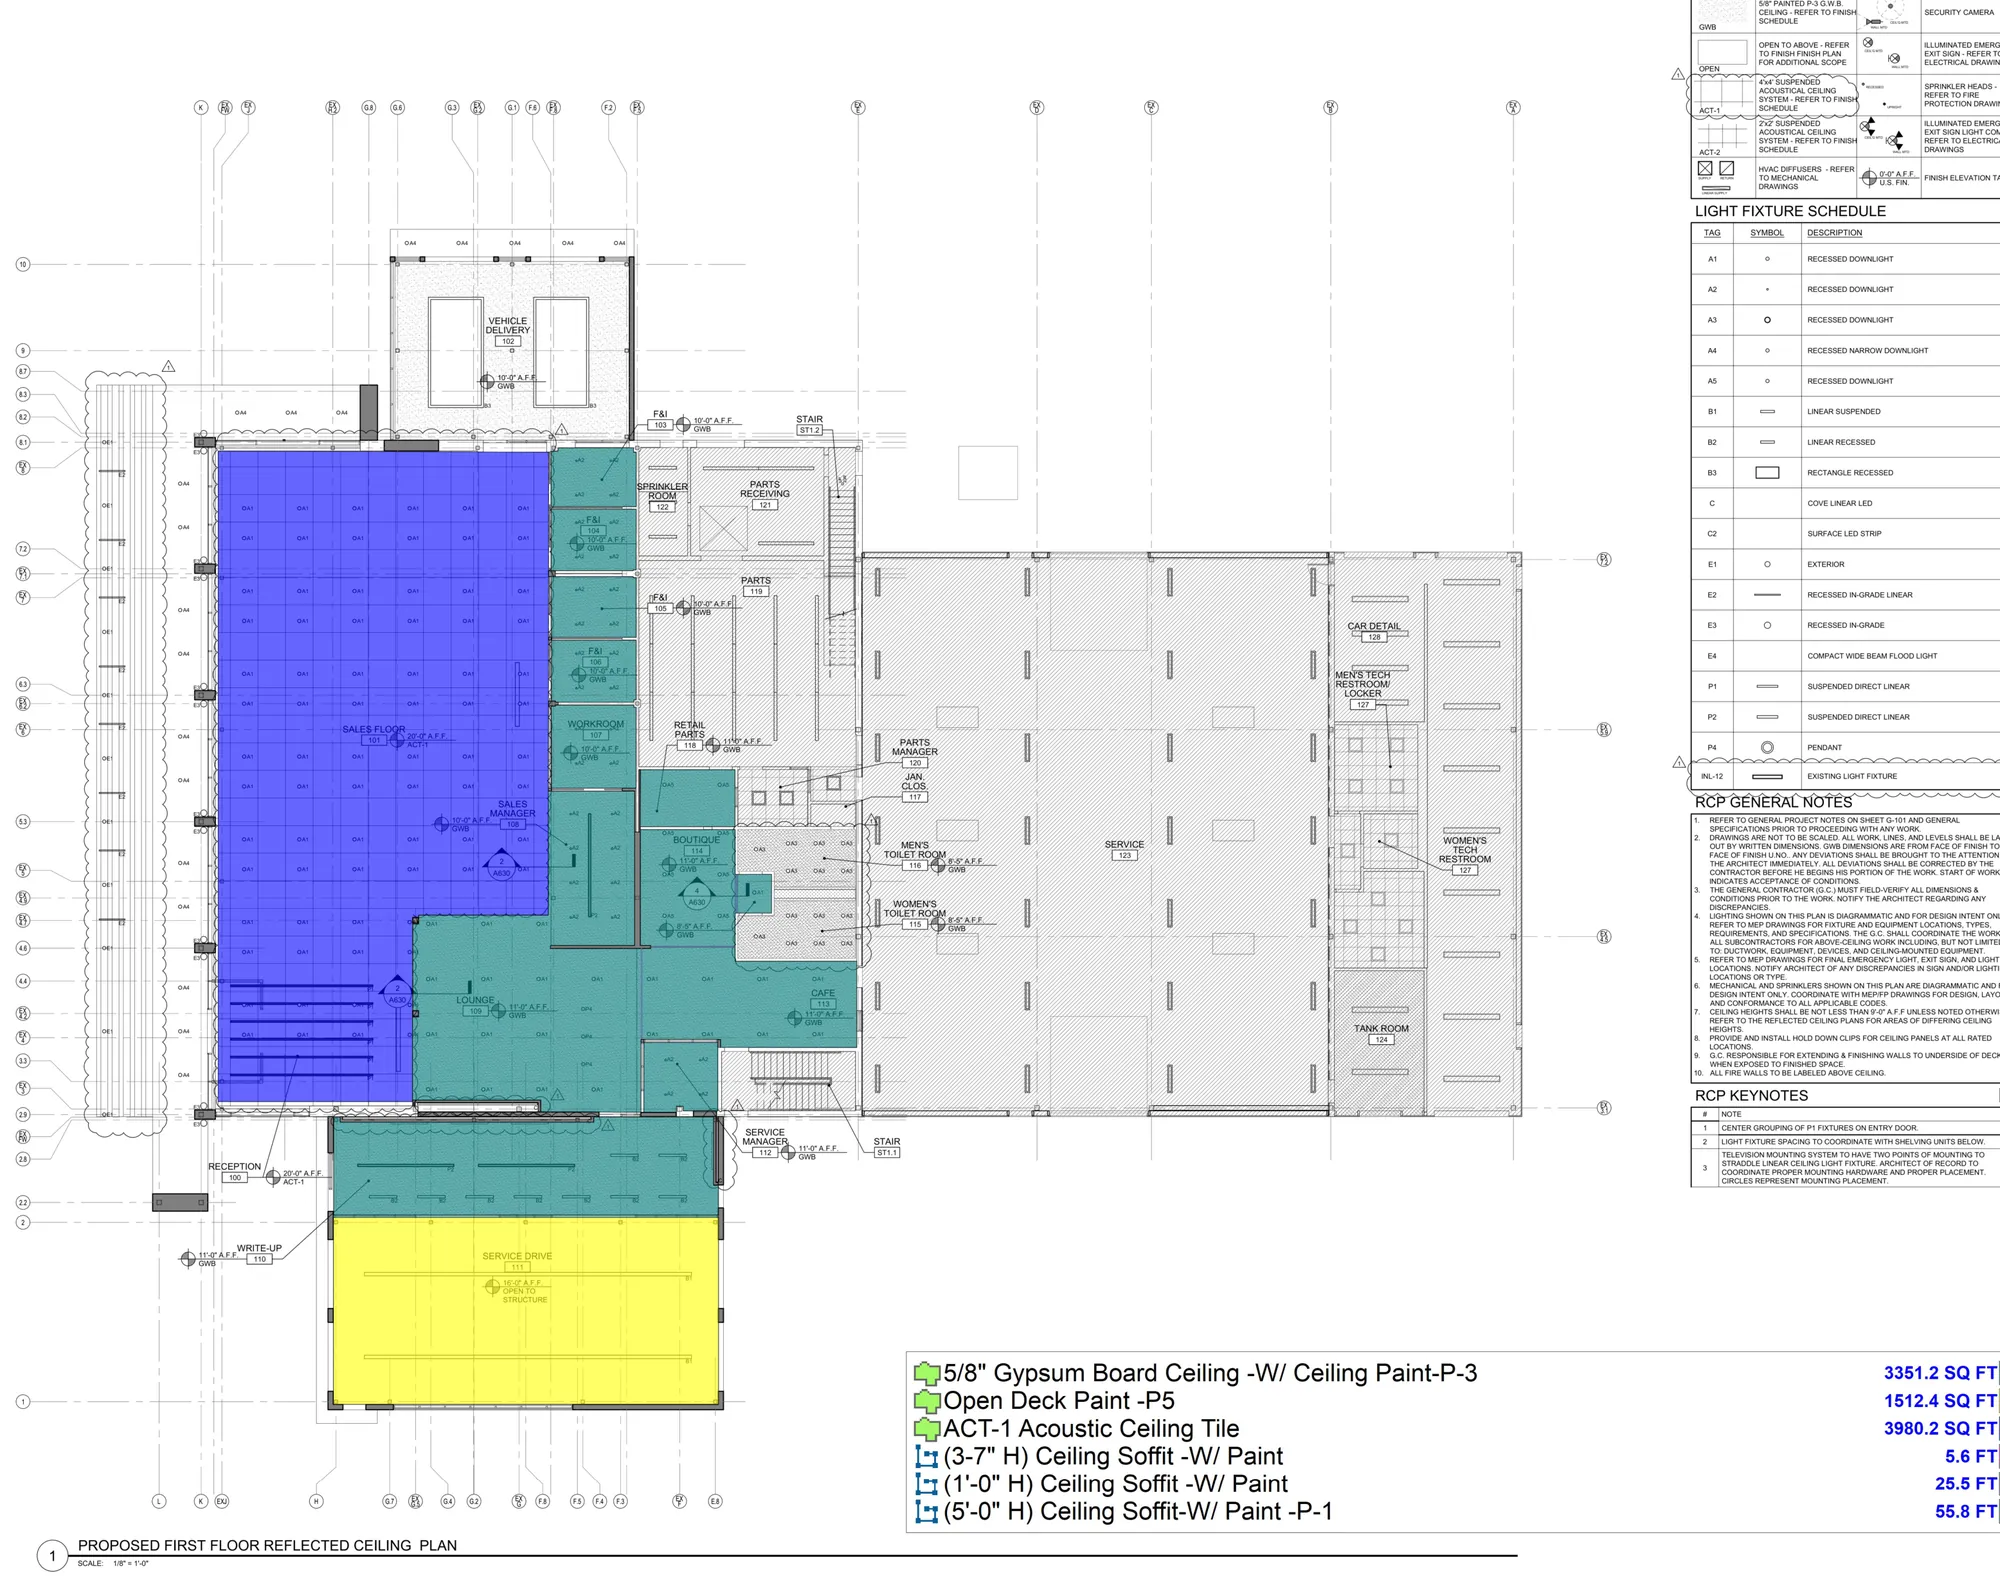
Every division from demolition to electrical. The marked-up page is the reflected ceiling plan; the lines below follow ceilings, finishes and a sample of the MEP takeoff.

PlanSwift markup of a reflected ceiling plan with gypsum board ceilings, acoustic ceiling tile and open deck paint areas colored by item, and a legend listing each quantityFull size
PlanSwift markup from the estimate. Title block, firm names and stamps removed.
  • Remove existing ACT ceiling

    0% waste · 3,349.95 SF with waste

    3,349.95 SF

  • 5/8" gypsum board ceiling

    10% waste · 3,686.29 SF with waste

    3,351.17 SF

  • ACT-1 acoustic ceiling tile, square edge, lay-in grid

    10% waste · 4,378.21 SF with waste

    3,980.19 SF

  • Ceiling paint P-3, interior acrylic latex, eggshell

    10% waste · 3,686.29 SF with waste

    3,351.17 SF

  • Open deck paint P-5

    10% waste · 1,663.58 SF with waste

    1,512.35 SF

  • Floor tile T-4

    10% waste · 2,903.13 SF with waste

    2,639.21 SF

  • Sanitary pipe, 4" cast iron, below grade

    5% waste · 33.7 LF with waste

    32.1 LF

  • Supply air duct, 12" round

    5% waste · 295.13 LF with waste

    281.08 LF

  • Flexible air duct, 12" insulated

    5% waste · 118.62 LF with waste

    112.97 LF

  • 20A/1P circuit breaker

    0% waste · 30 EA with waste

    30 EA

  • Electrical trenching and backfilling

    0% waste · 276 LF with waste

    276 LF

Showing 11 of 704 quantity lines in this estimate. Prices removed.

All sample estimates

Projects

More projects we priced.

See all projects
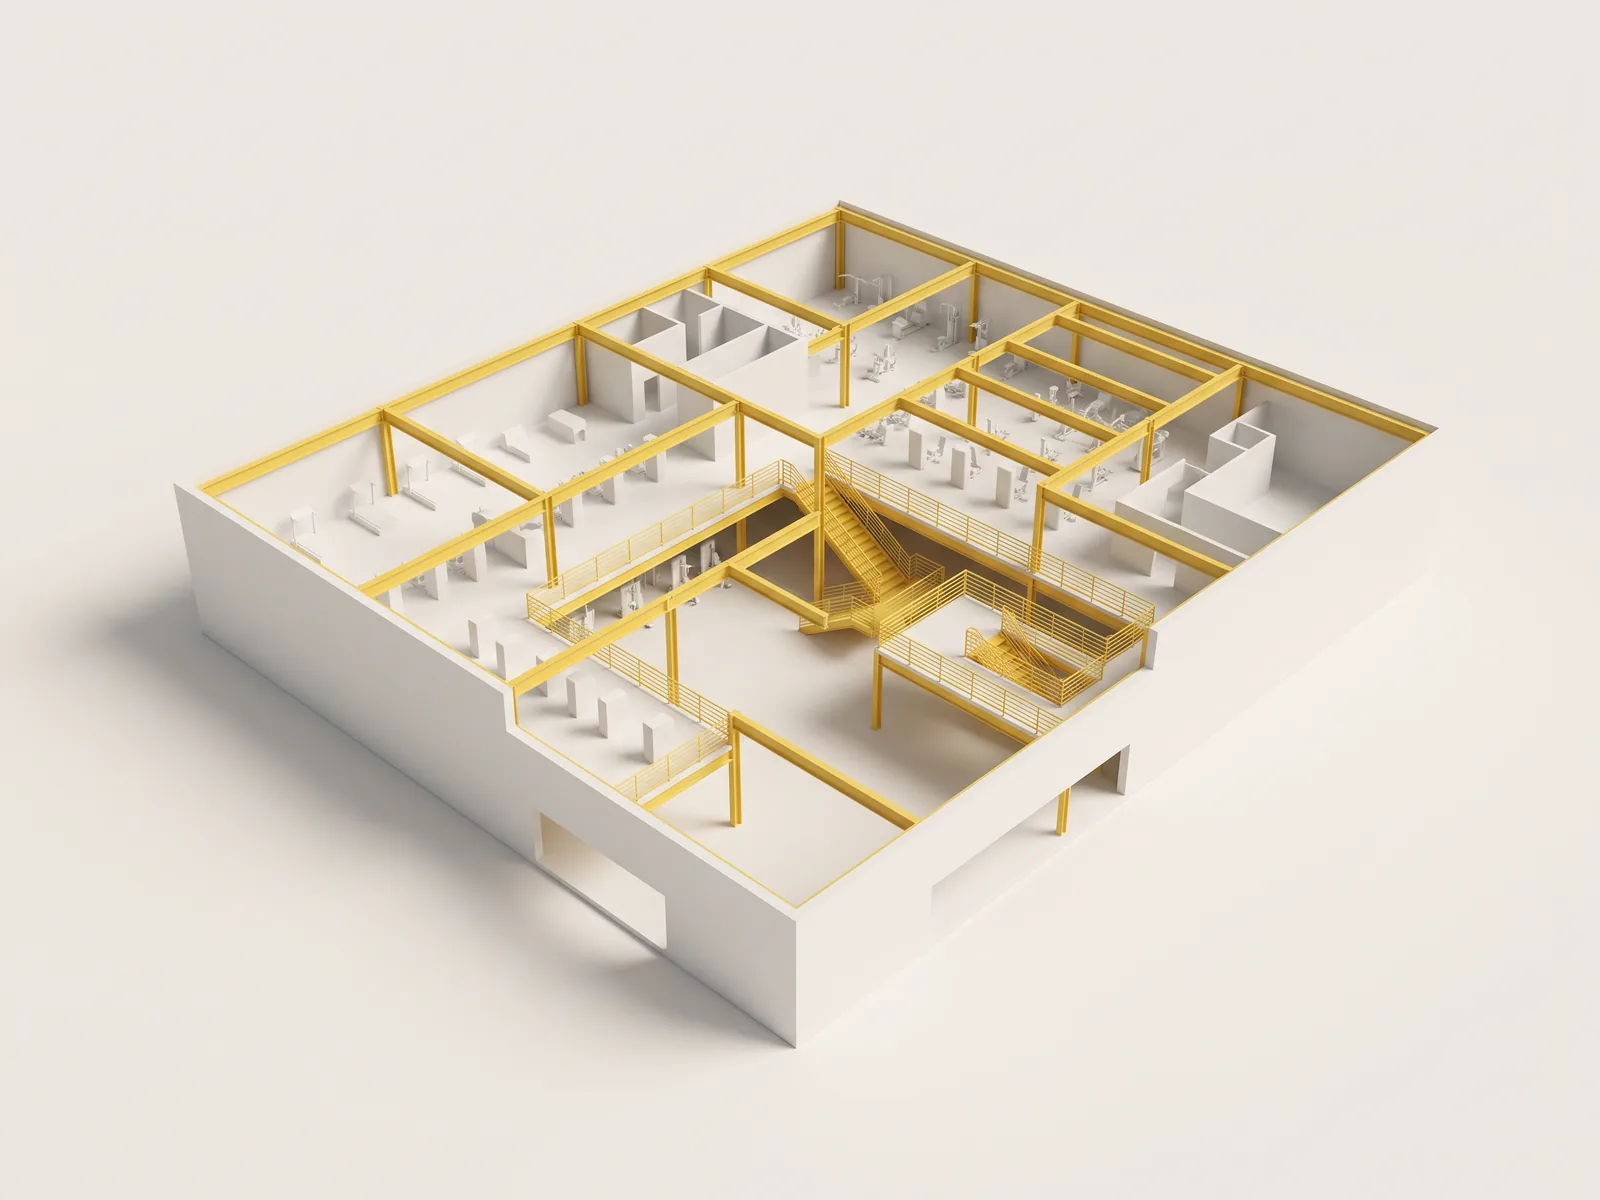
Structural steel and stair metalwork measured and priced for Club Studio Costa Mesa, shown on a cutaway model of the fitness club
E4P-016 · Costa Mesa, CA

Club Studio, Costa Mesa

Commercial · Costa Mesa, CA

Tenant improvement estimating package for a high-end fitness facility with structural steel and architectural metal scope.

Tenant ImprovementStructural SteelArchitectural Metals
Project area
Large fitness facility
Turnaround
Detailed TI bid support
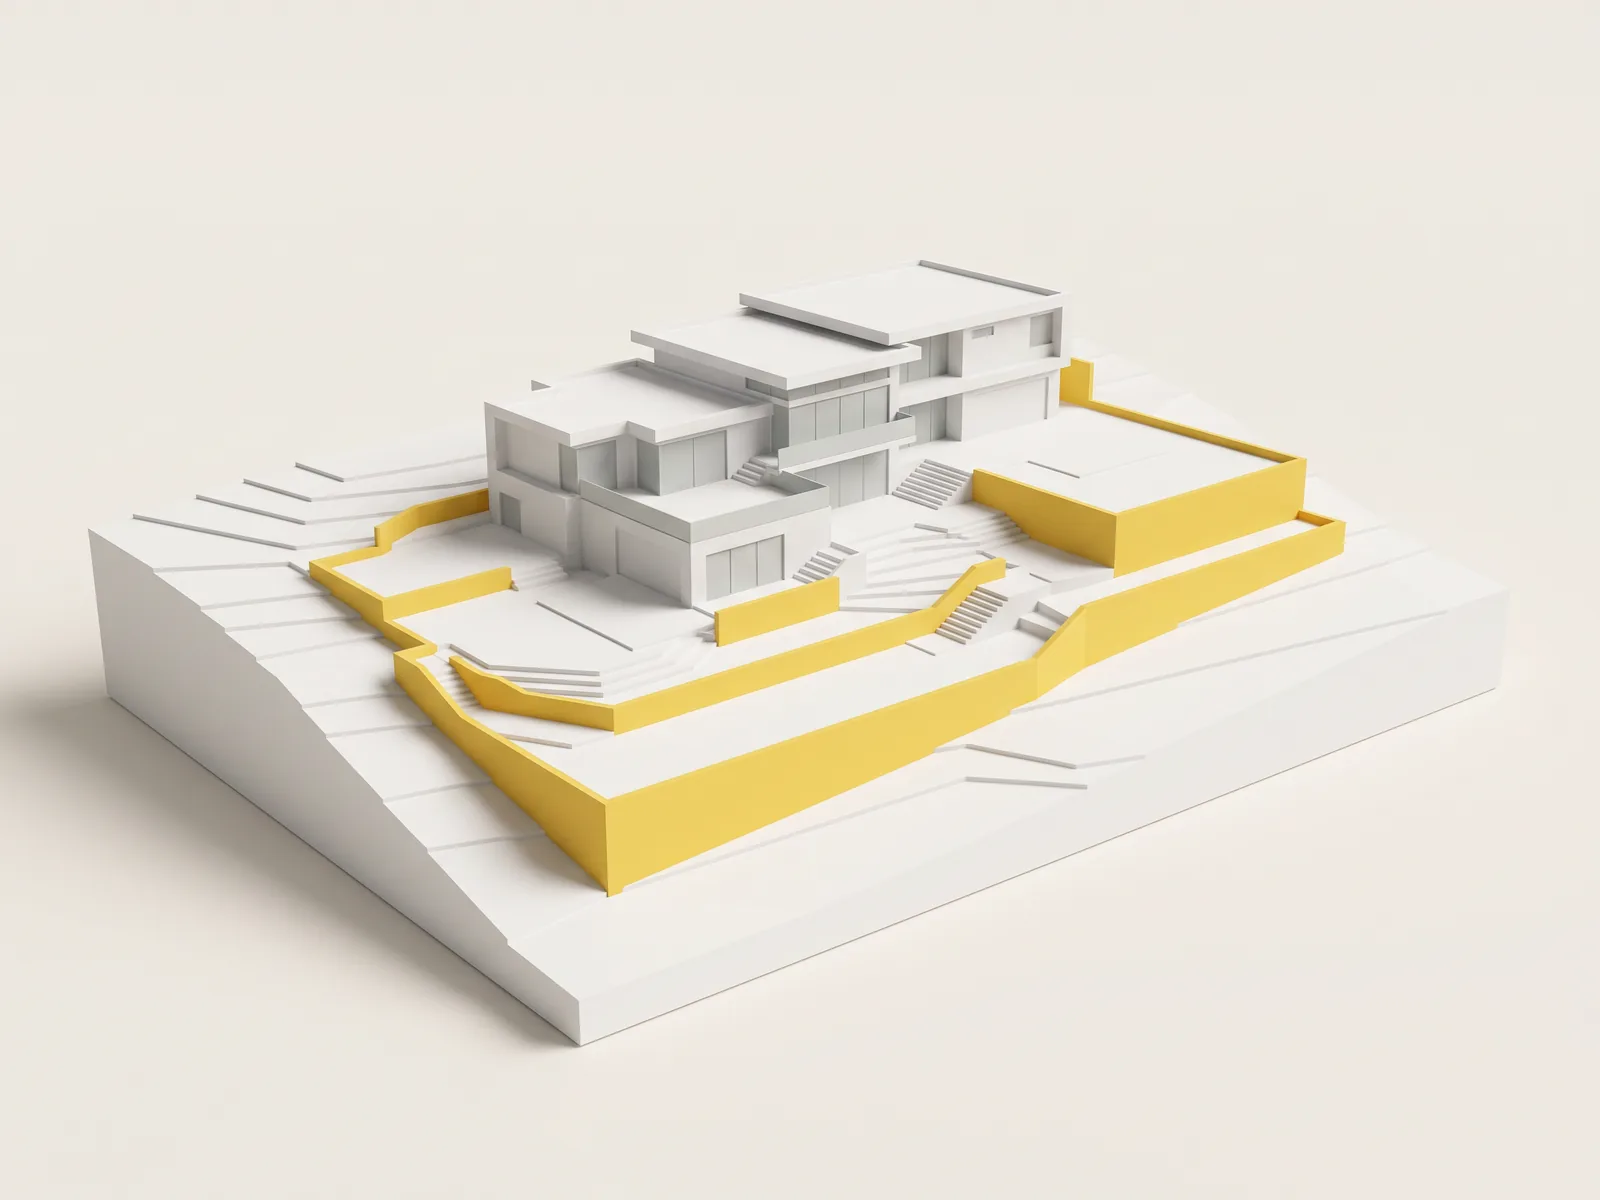
Retaining walls measured and priced for Ross Residence, shown on a model of the hillside residence
E4P-015 · Carlsbad, CA · $436,725

Ross Residence

Residential · Carlsbad, CA

$436,725

Residential site and retaining wall estimate covering grading, excavation, drainage, waterproofing, and wall-related scope.

ExcavationRetaining WallsWaterproofing+2 more
Estimate value
$436,725
Project area
Residential site package
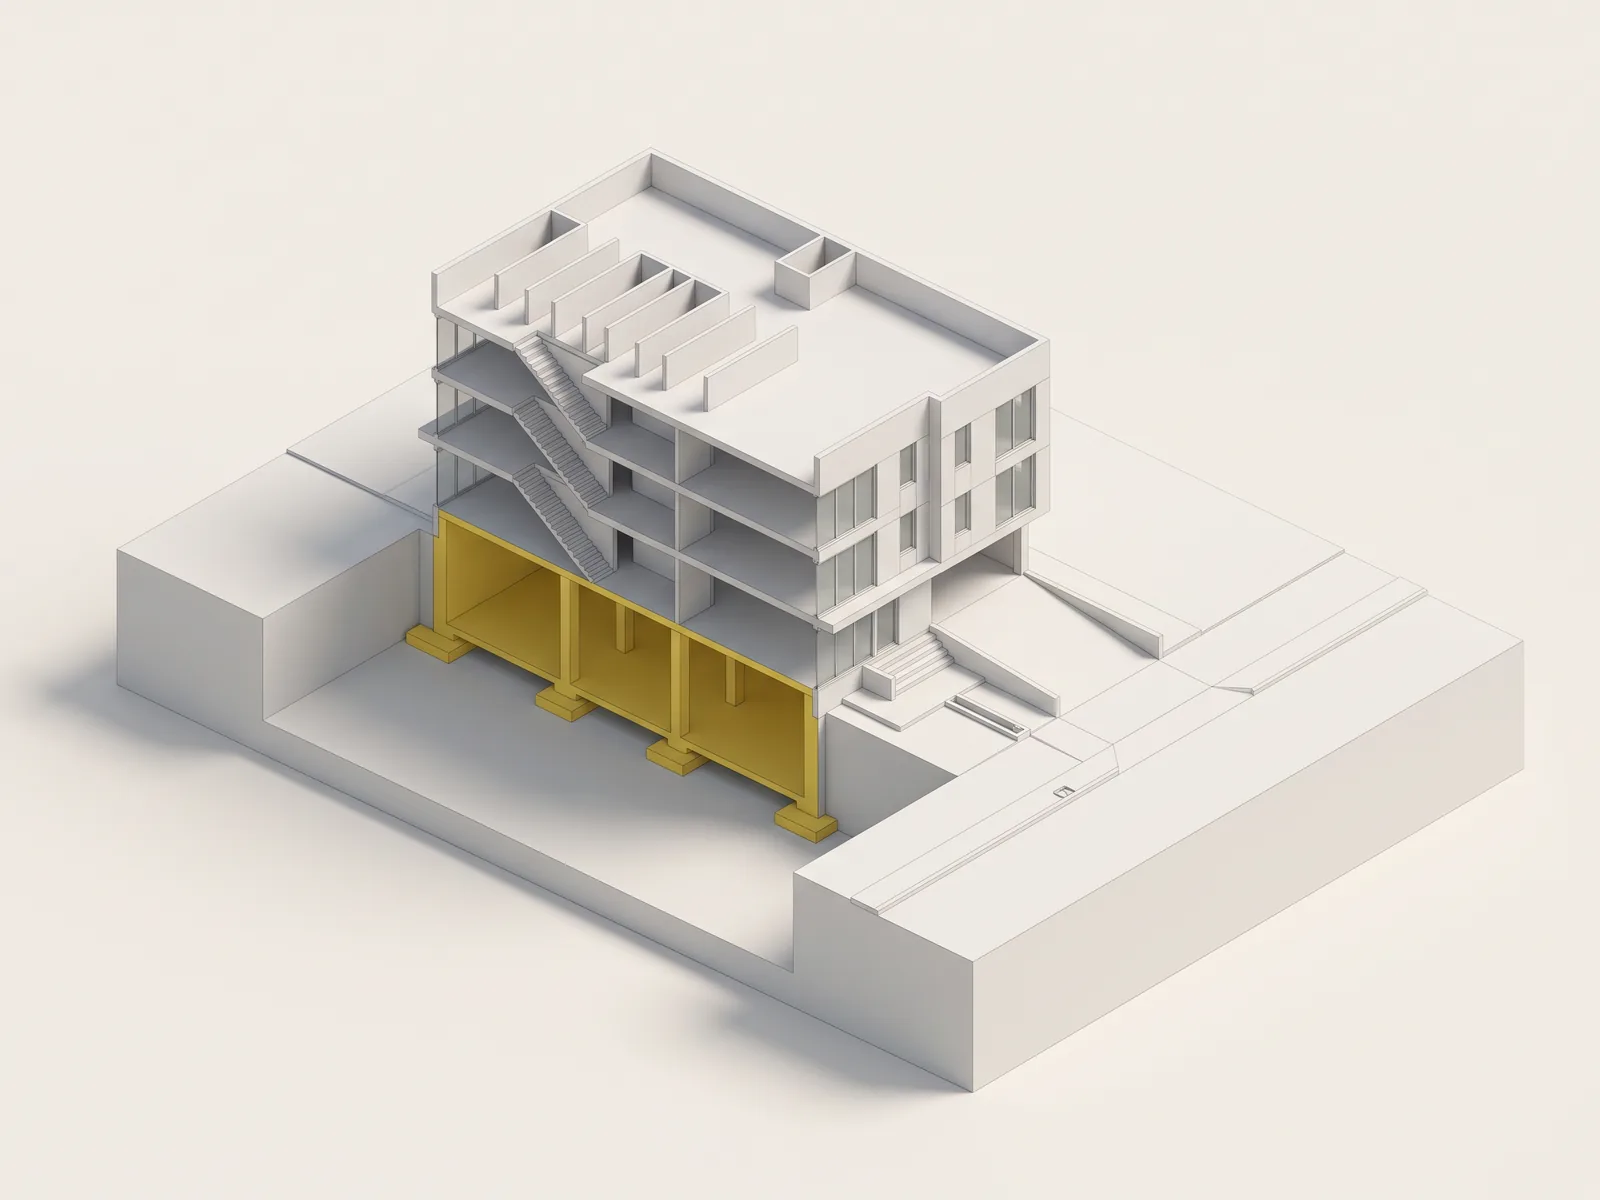
Footings, piers and slab measured and priced for 2930 Carleton St, shown on a section model of the mixed-use building
E4P-018 · California, USA

2930 Carleton St

Mixed-Use · California, USA

Concrete and site development takeoff covering ramps, driveway work, slab areas, footings, piers, and drainage elements.

ConcreteFoundationsDrainage+1 more
Project area
Mixed-use site package
Turnaround
Detailed scope takeoff

Hanover Honda

Bid due soon? Send the drawings.

Send the drawings, the scope and the bid date. We reply with a quote within 30 minutes during business hours.