Projects · Residential

E4P-022 · Salt Lake City, UT

Kozo House

Salt Lake City, UT · 2026

Delivered a waterproofing-focused estimating package covering liquid-applied coating areas, balconies, amenity decks, bathrooms, hallways, and specialty moisture-protection scope.

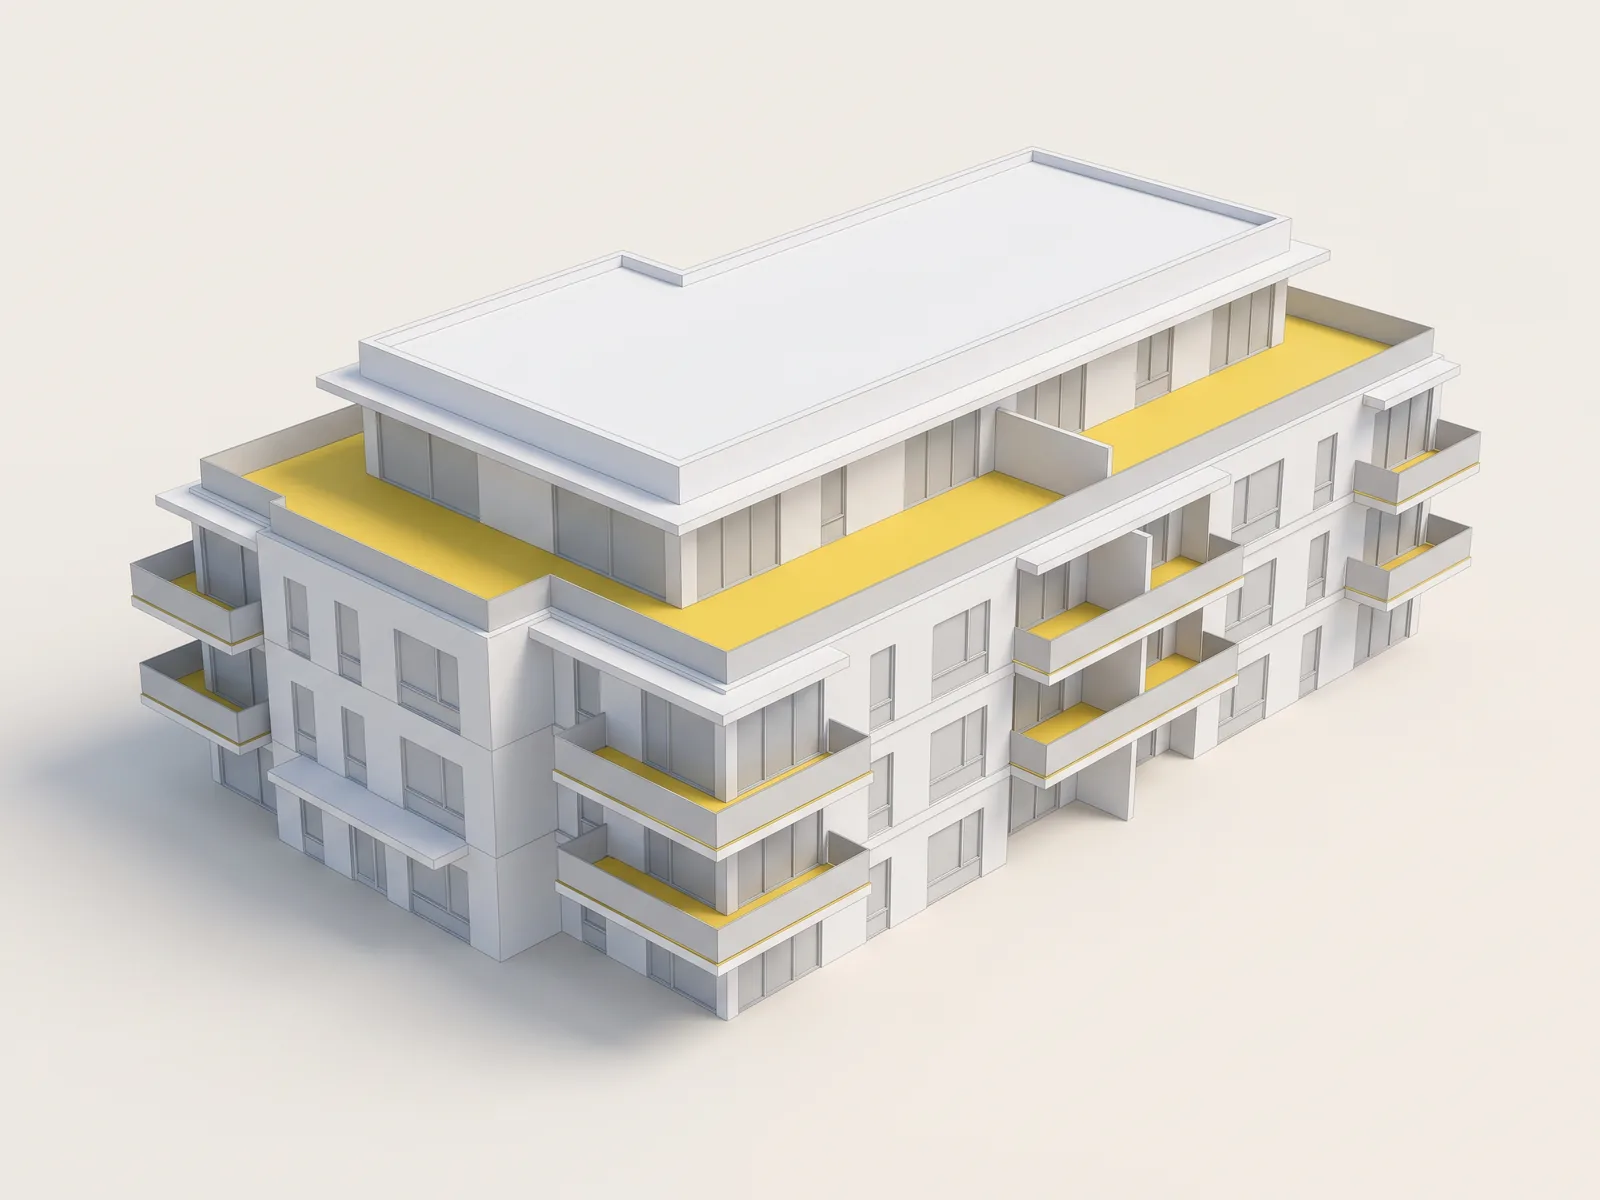
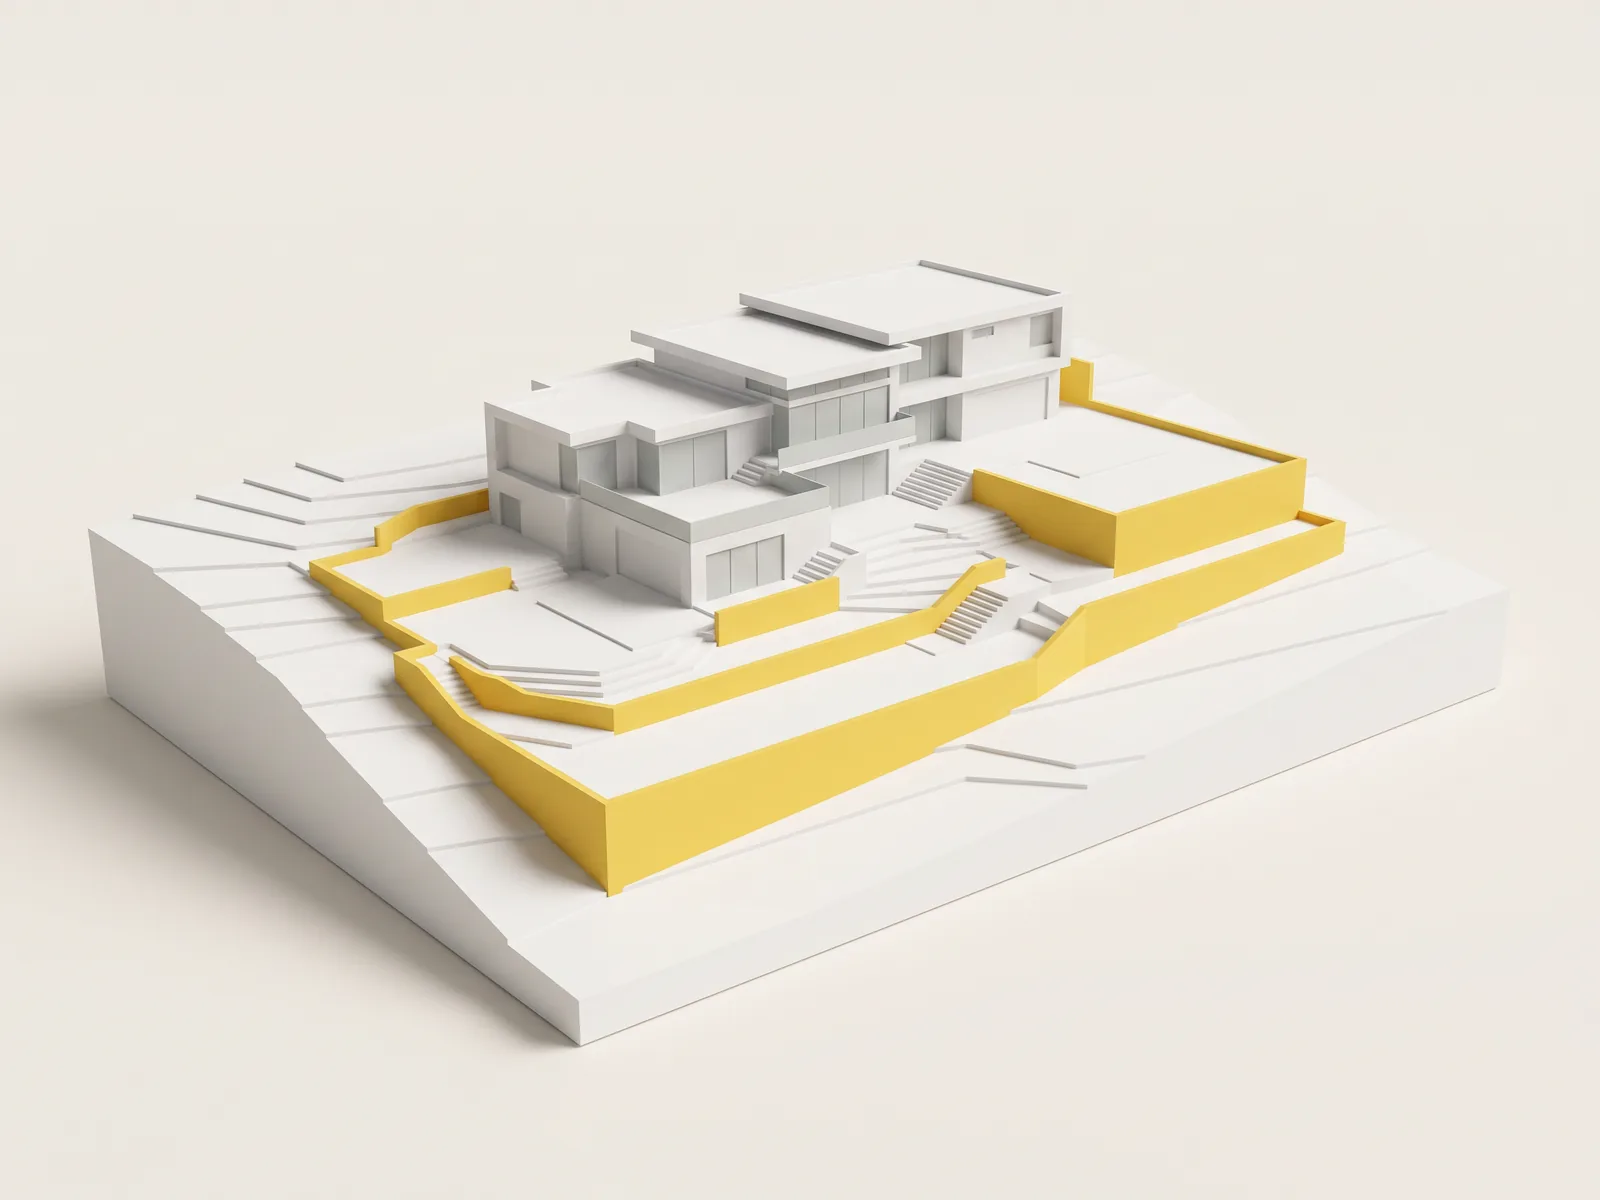
Waterproofed balconies and decks measured and priced for Kozo House, shown on a model of the residential building

Trade

Waterproofing

Quantity lines

18

Project area

Multi-level residential building

Scope

What we priced.

Multi-level waterproofing and coating takeoff across balconies, hallways, bathrooms, and amenity-related areas.

01

Waterproofing

02

Coatings

03

Decks

04

Bathrooms

Estimating for this work

From the estimate · Division 07

Below-grade and deck waterproofing for a residential building.

Mat slab and basement walls from the structural set, then balconies, bathrooms, hallways, driveways and the roof deck floor by floor.

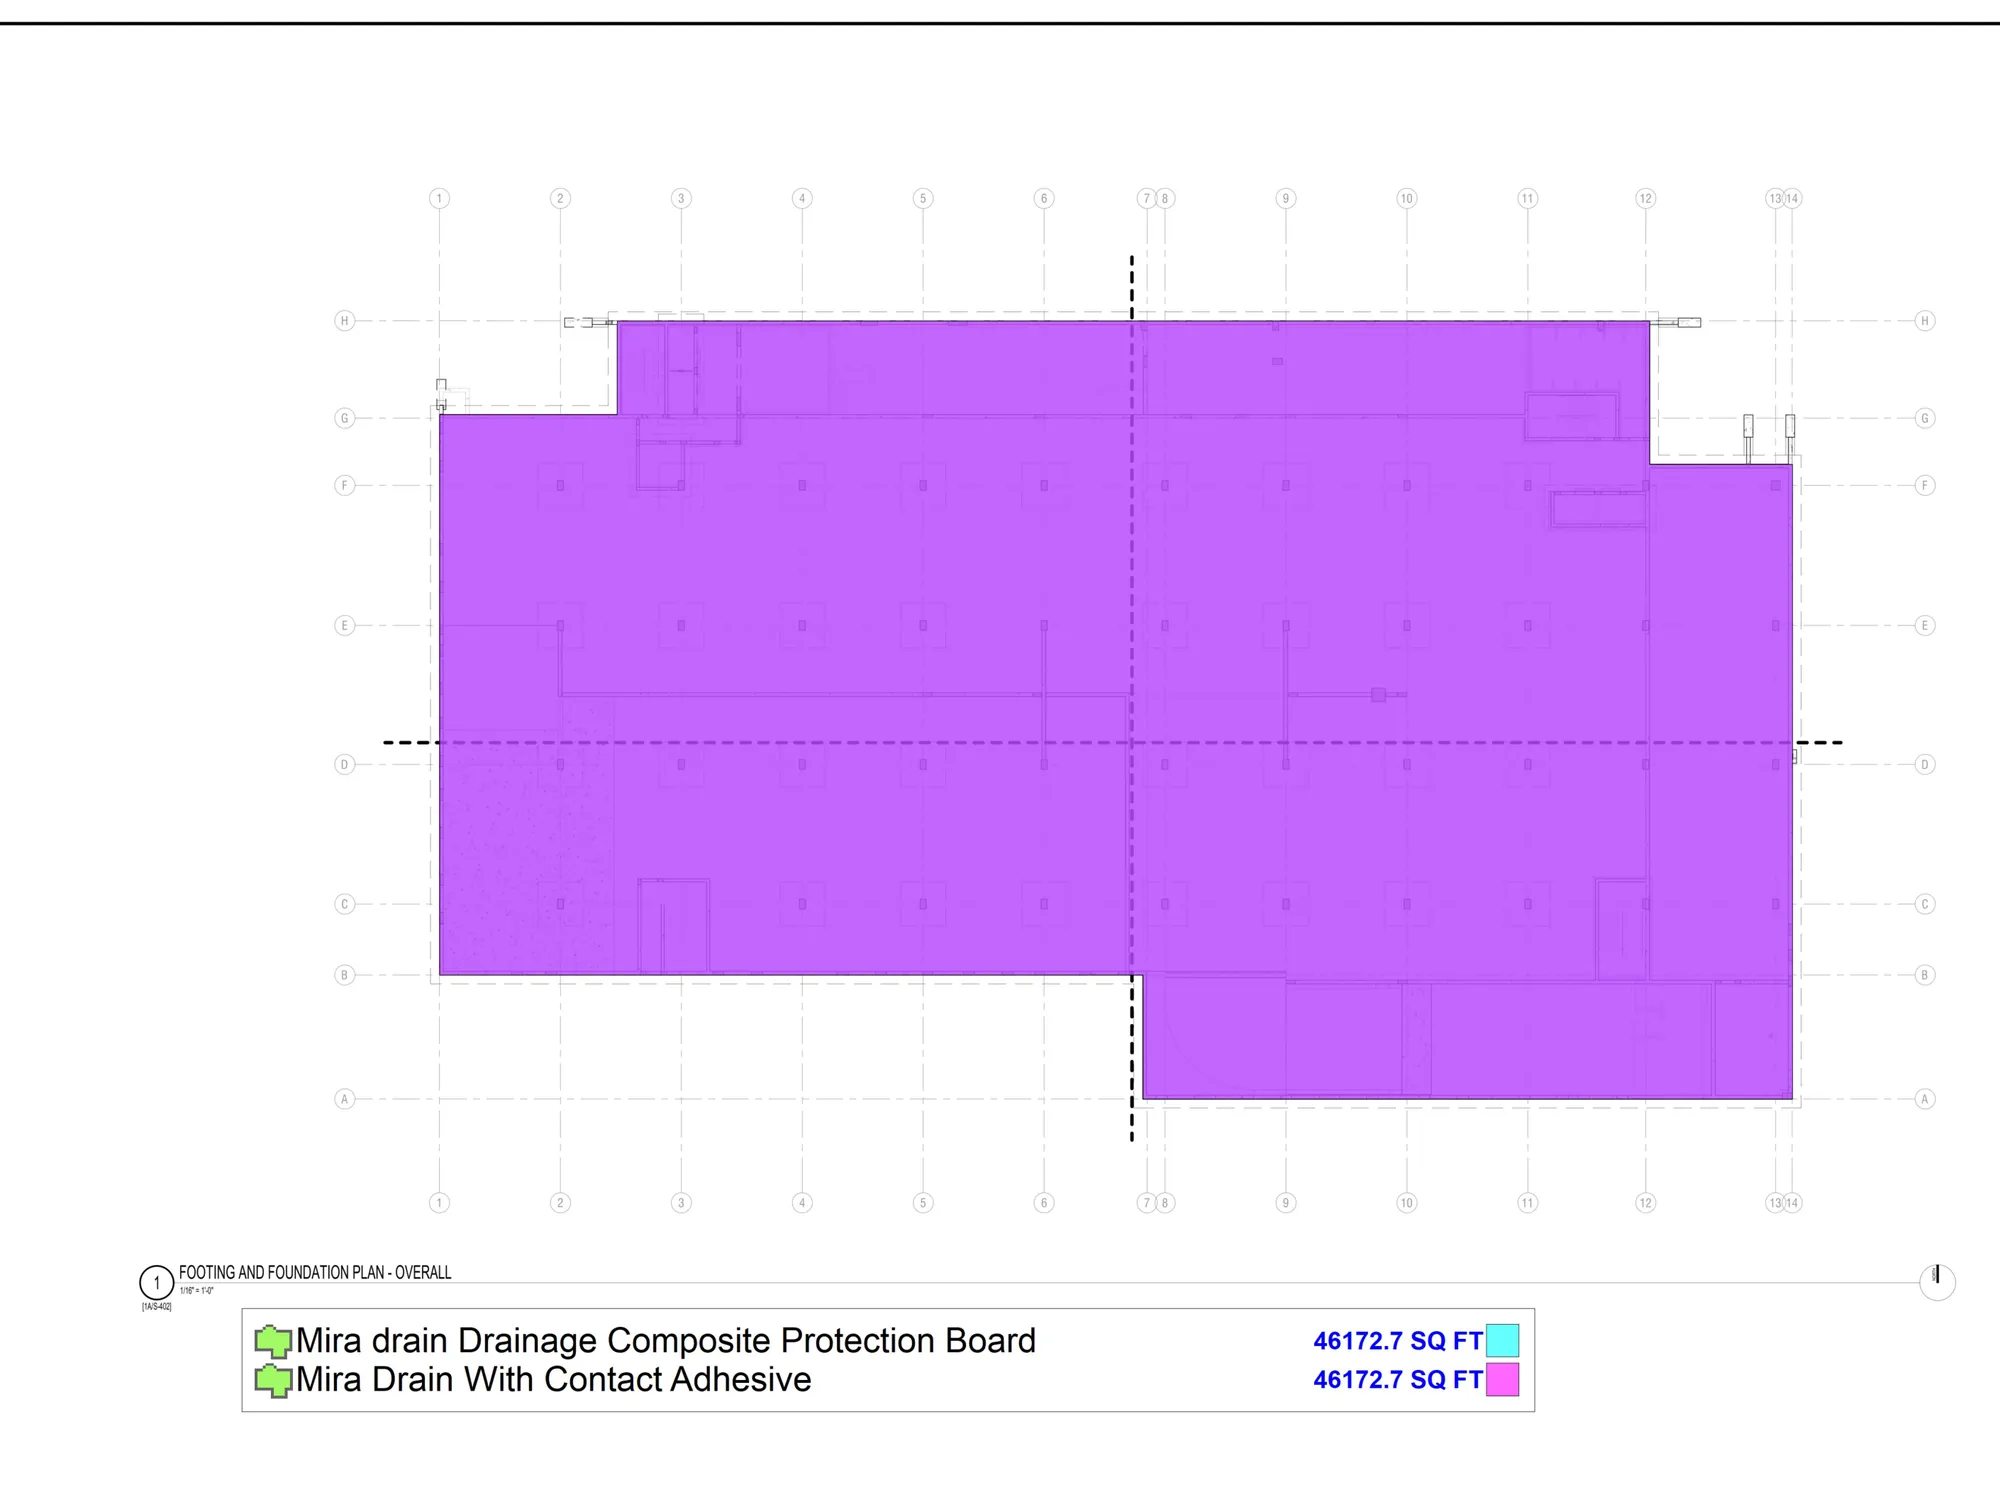
PlanSwift markup of a foundation plan with the drainage composite area shaded, and a legend listing the square footageFull size
PlanSwift markup from the estimate. Title block, firm names and stamps removed.
  • Drainage composite protection board at mat slab

    Sheet S100 · 10% waste · 50,790.3 SF with waste

    46,173 SF

  • Drainage composite with contact adhesive at mat slab

    Sheet S100 · 10% waste · 50,790.3 SF with waste

    46,173 SF

  • Drainage composite protection board on basement walls

    Sheet S111, S112, S121 · 10% waste · 27,551.52 SF with waste

    25,046.84 SF

  • Sealant on basement walls

    Sheet S111, S112, S121 · 10% waste · 1,130.8 LF with waste

    1,028 LF

  • Weather deck membrane at balconies

    Sheet A101.2–A101.6 · 10% waste · 3,430.48 SF with waste

    3,118.62 SF

  • Waterproofing coating at bathrooms

    Sheet A101.2–A101.6 · 10% waste · 17,847.57 SF with waste

    16,225.06 SF

  • Waterproofing at hallways

    Sheet A101.2–A101.6 · 10% waste · 26,612.23 SF with waste

    24,192.94 SF

  • Protection coating at lower driveway slab

    Sheet G6 · 10% waste · 32,601.8 SF with waste

    29,638 SF

  • Liquid-applied waterproofing at roof deckAssumed

    Sheet A81 · 10% waste · 43,535.8 SF with waste

    39,578 SF

Showing 9 of 18 quantity lines in this estimate. Prices removed.

All sample estimates

Projects

More projects we priced.

See all projects
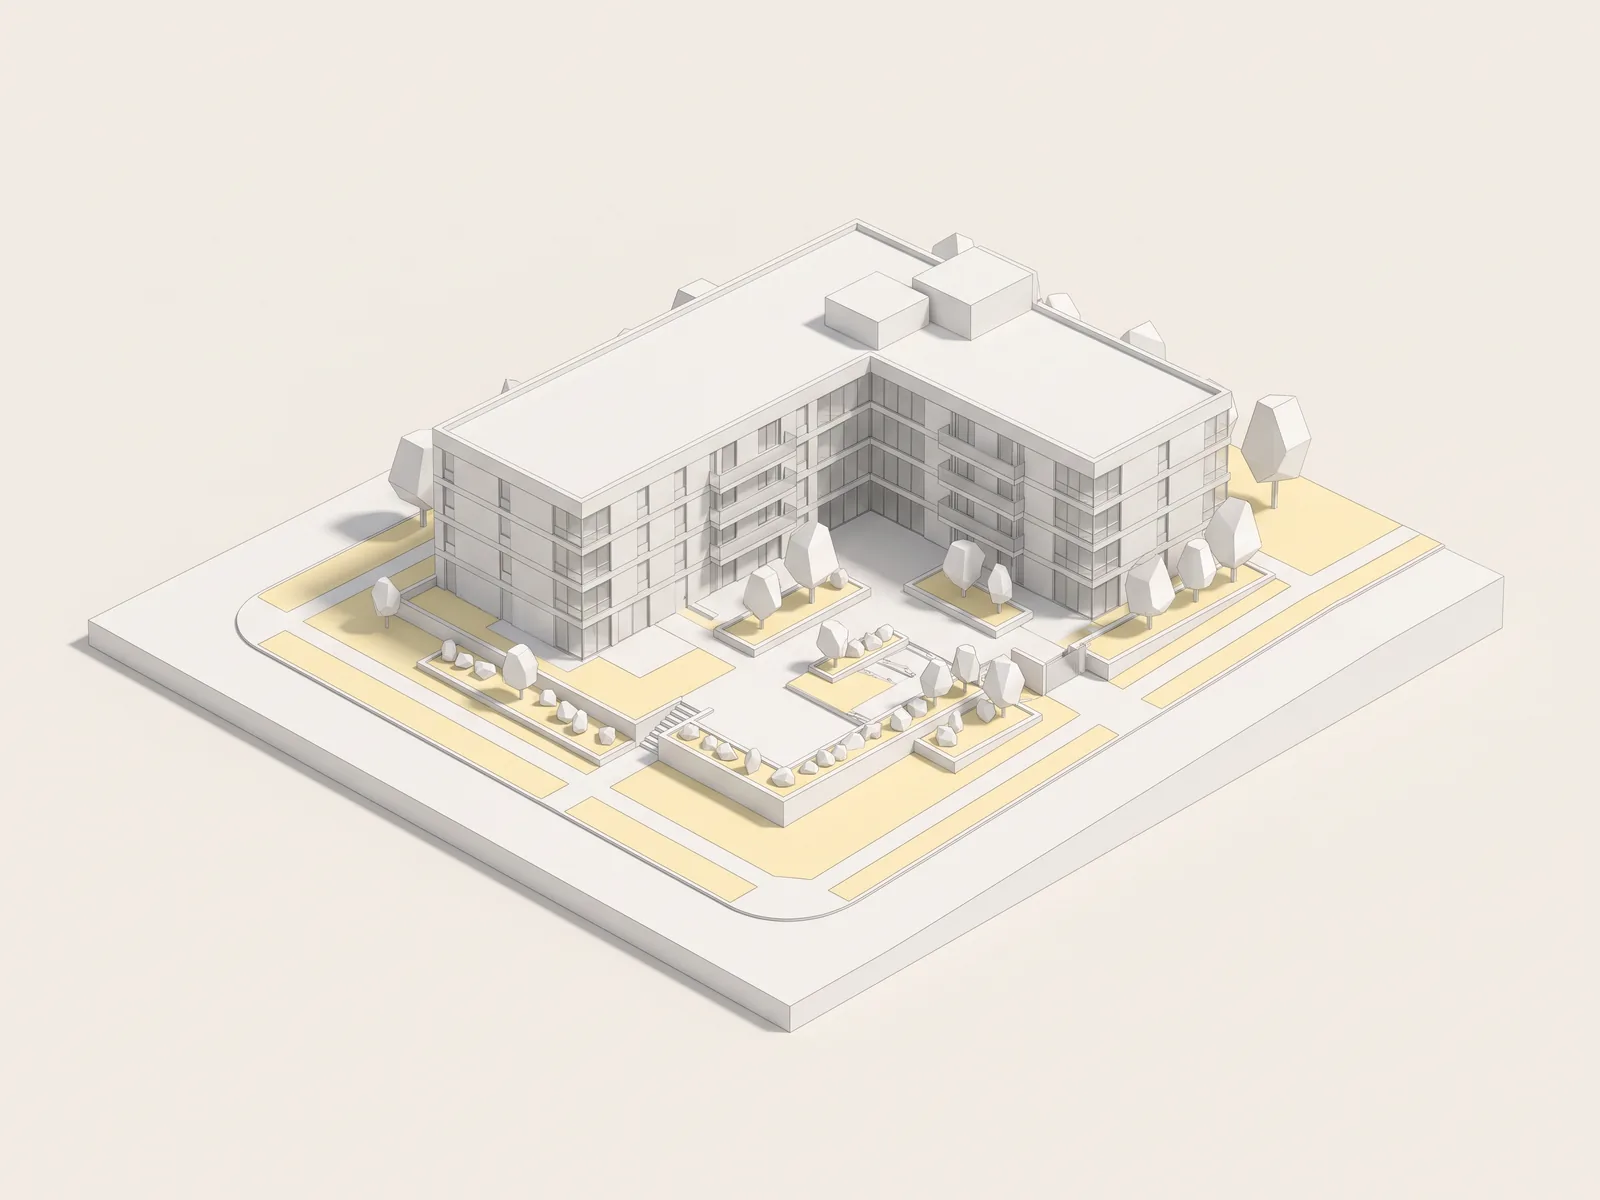
Retaining walls measured and priced for Ross Residence, shown on a model of the hillside residence
E4P-015 · Carlsbad, CA · $436,725

Ross Residence

Residential · Carlsbad, CA

$436,725

Residential site and retaining wall estimate covering grading, excavation, drainage, waterproofing, and wall-related scope.

ExcavationRetaining WallsWaterproofing+2 more
Estimate value
$436,725
Project area
Residential site package
Planting areas measured and priced for Topanga Canyon Blvd, shown on a model of the housing site
E4P-021 · Canoga Park, CA

Topanga Canyon Blvd

Residential · Canoga Park, CA

Landscaping and irrigation estimate package for a supportive housing / residential site context.

LandscapingIrrigationSite Improvements
Project area
Site landscape package
Turnaround
Landscape takeoff support
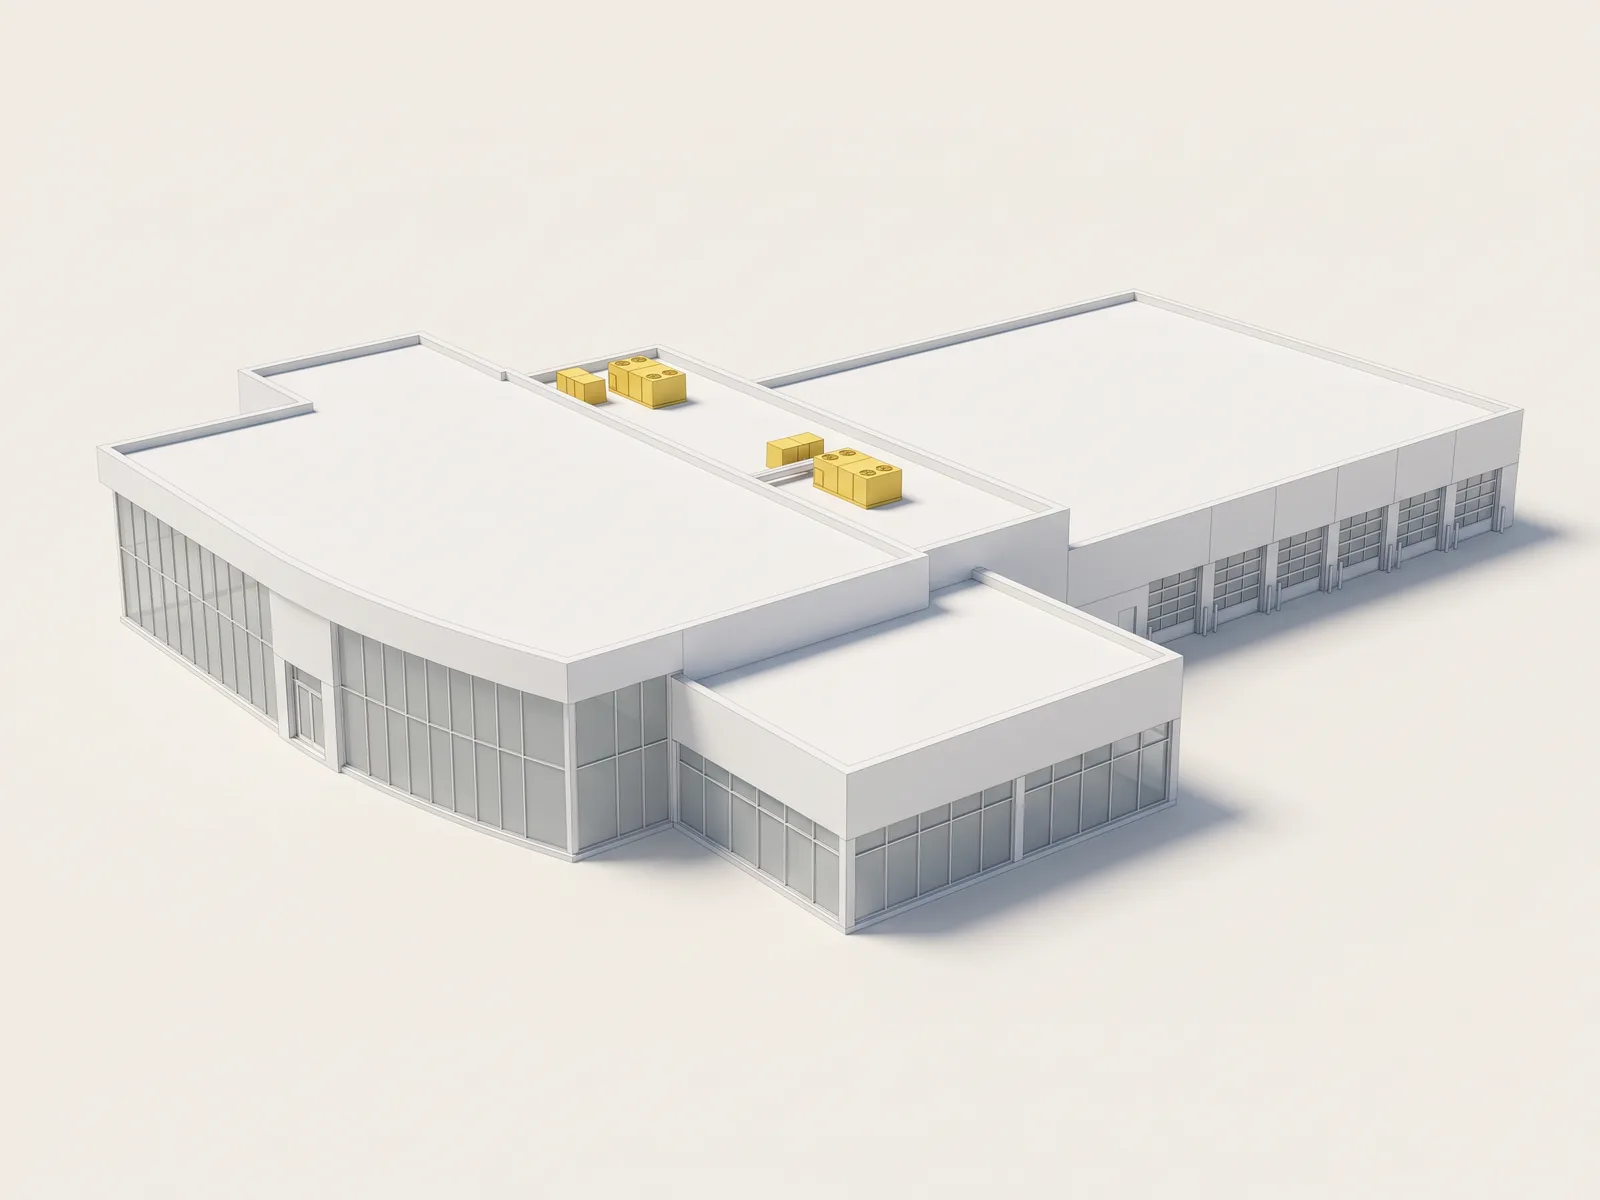
Rooftop mechanical units measured and priced for Hanover Honda, shown on a model of the automotive dealership
E4P-014 · Hanover, MA · ≈ $3.7M

Hanover Honda

Commercial · Hanover, MA

≈ $3.7M

Comprehensive bid-ready estimate package for an automotive facility covering GC, MEP, demolition, and site-related scopes.

General ContractingMEP EstimatingSite Work+1 more
Estimate value
≈ $3.7M
Project area
Large automotive facility

Kozo House

Bid due soon? Send the drawings.

Send the drawings, the scope and the bid date. We reply with a quote within 30 minutes during business hours.