Projects · Residential

E4P-021 · Canoga Park, CA

Topanga Canyon Blvd

Canoga Park, CA · 2025

Prepared estimating support for planting, irrigation, landscape distribution, and site enhancement scope within a residential-supportive housing project environment.

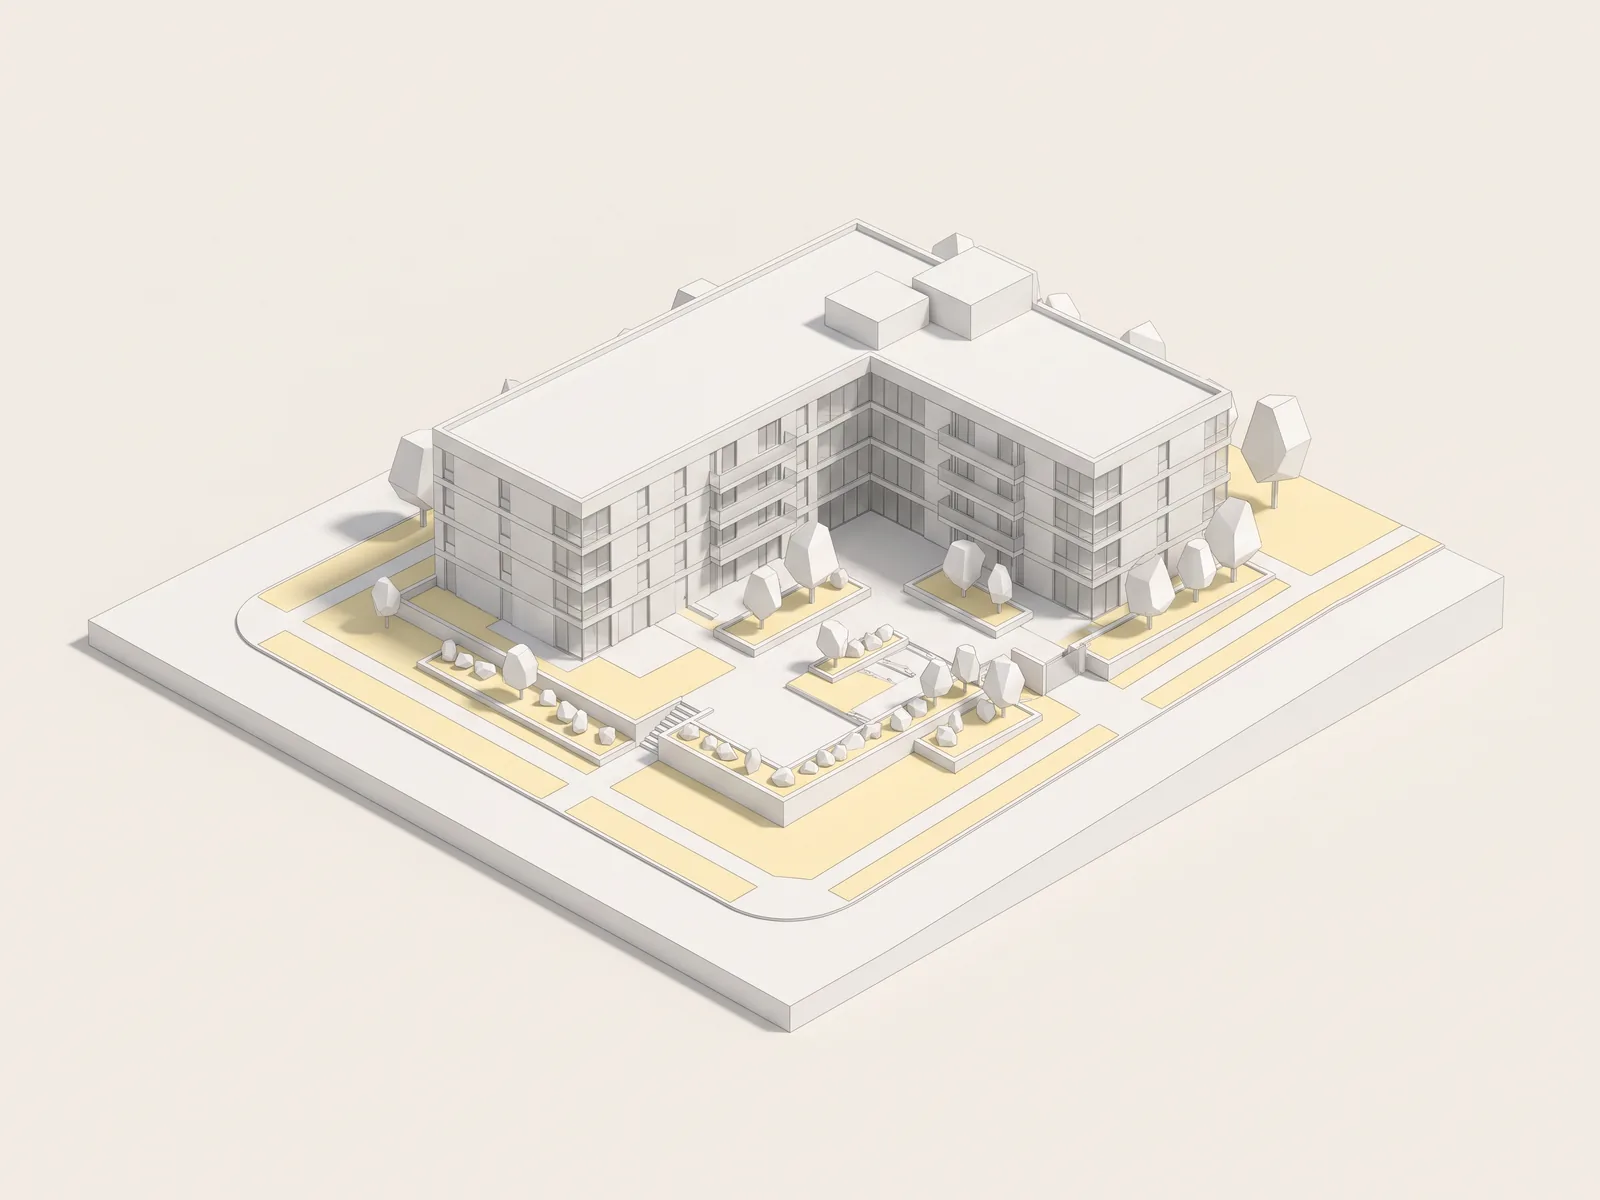
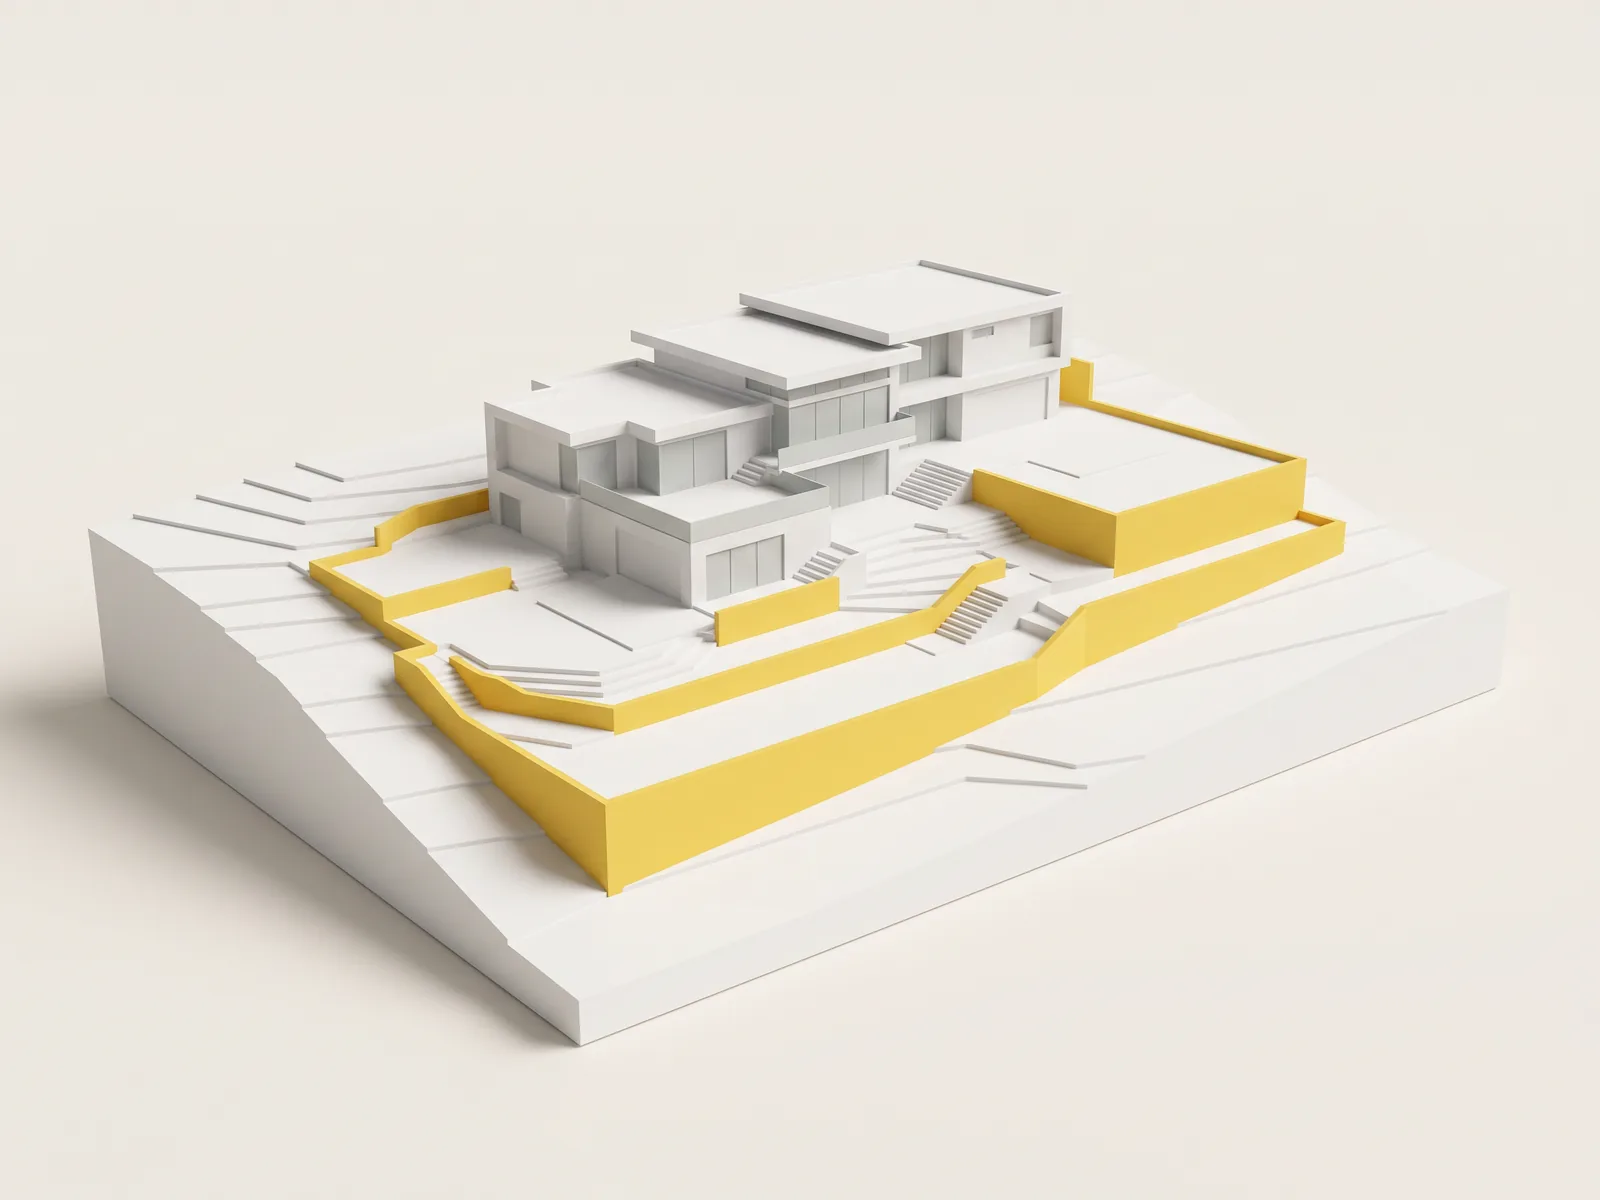
Planting areas measured and priced for Topanga Canyon Blvd, shown on a model of the housing site

Trade

Sitework and landscape

Quantity lines

56

Project area

Site landscape package

Scope

What we priced.

Landscaping and irrigation estimate package for a supportive housing / residential site context.

01

Landscaping

02

Irrigation

03

Site Improvements

From the estimate · Divisions 31–32

Irrigation and planting for a housing site.

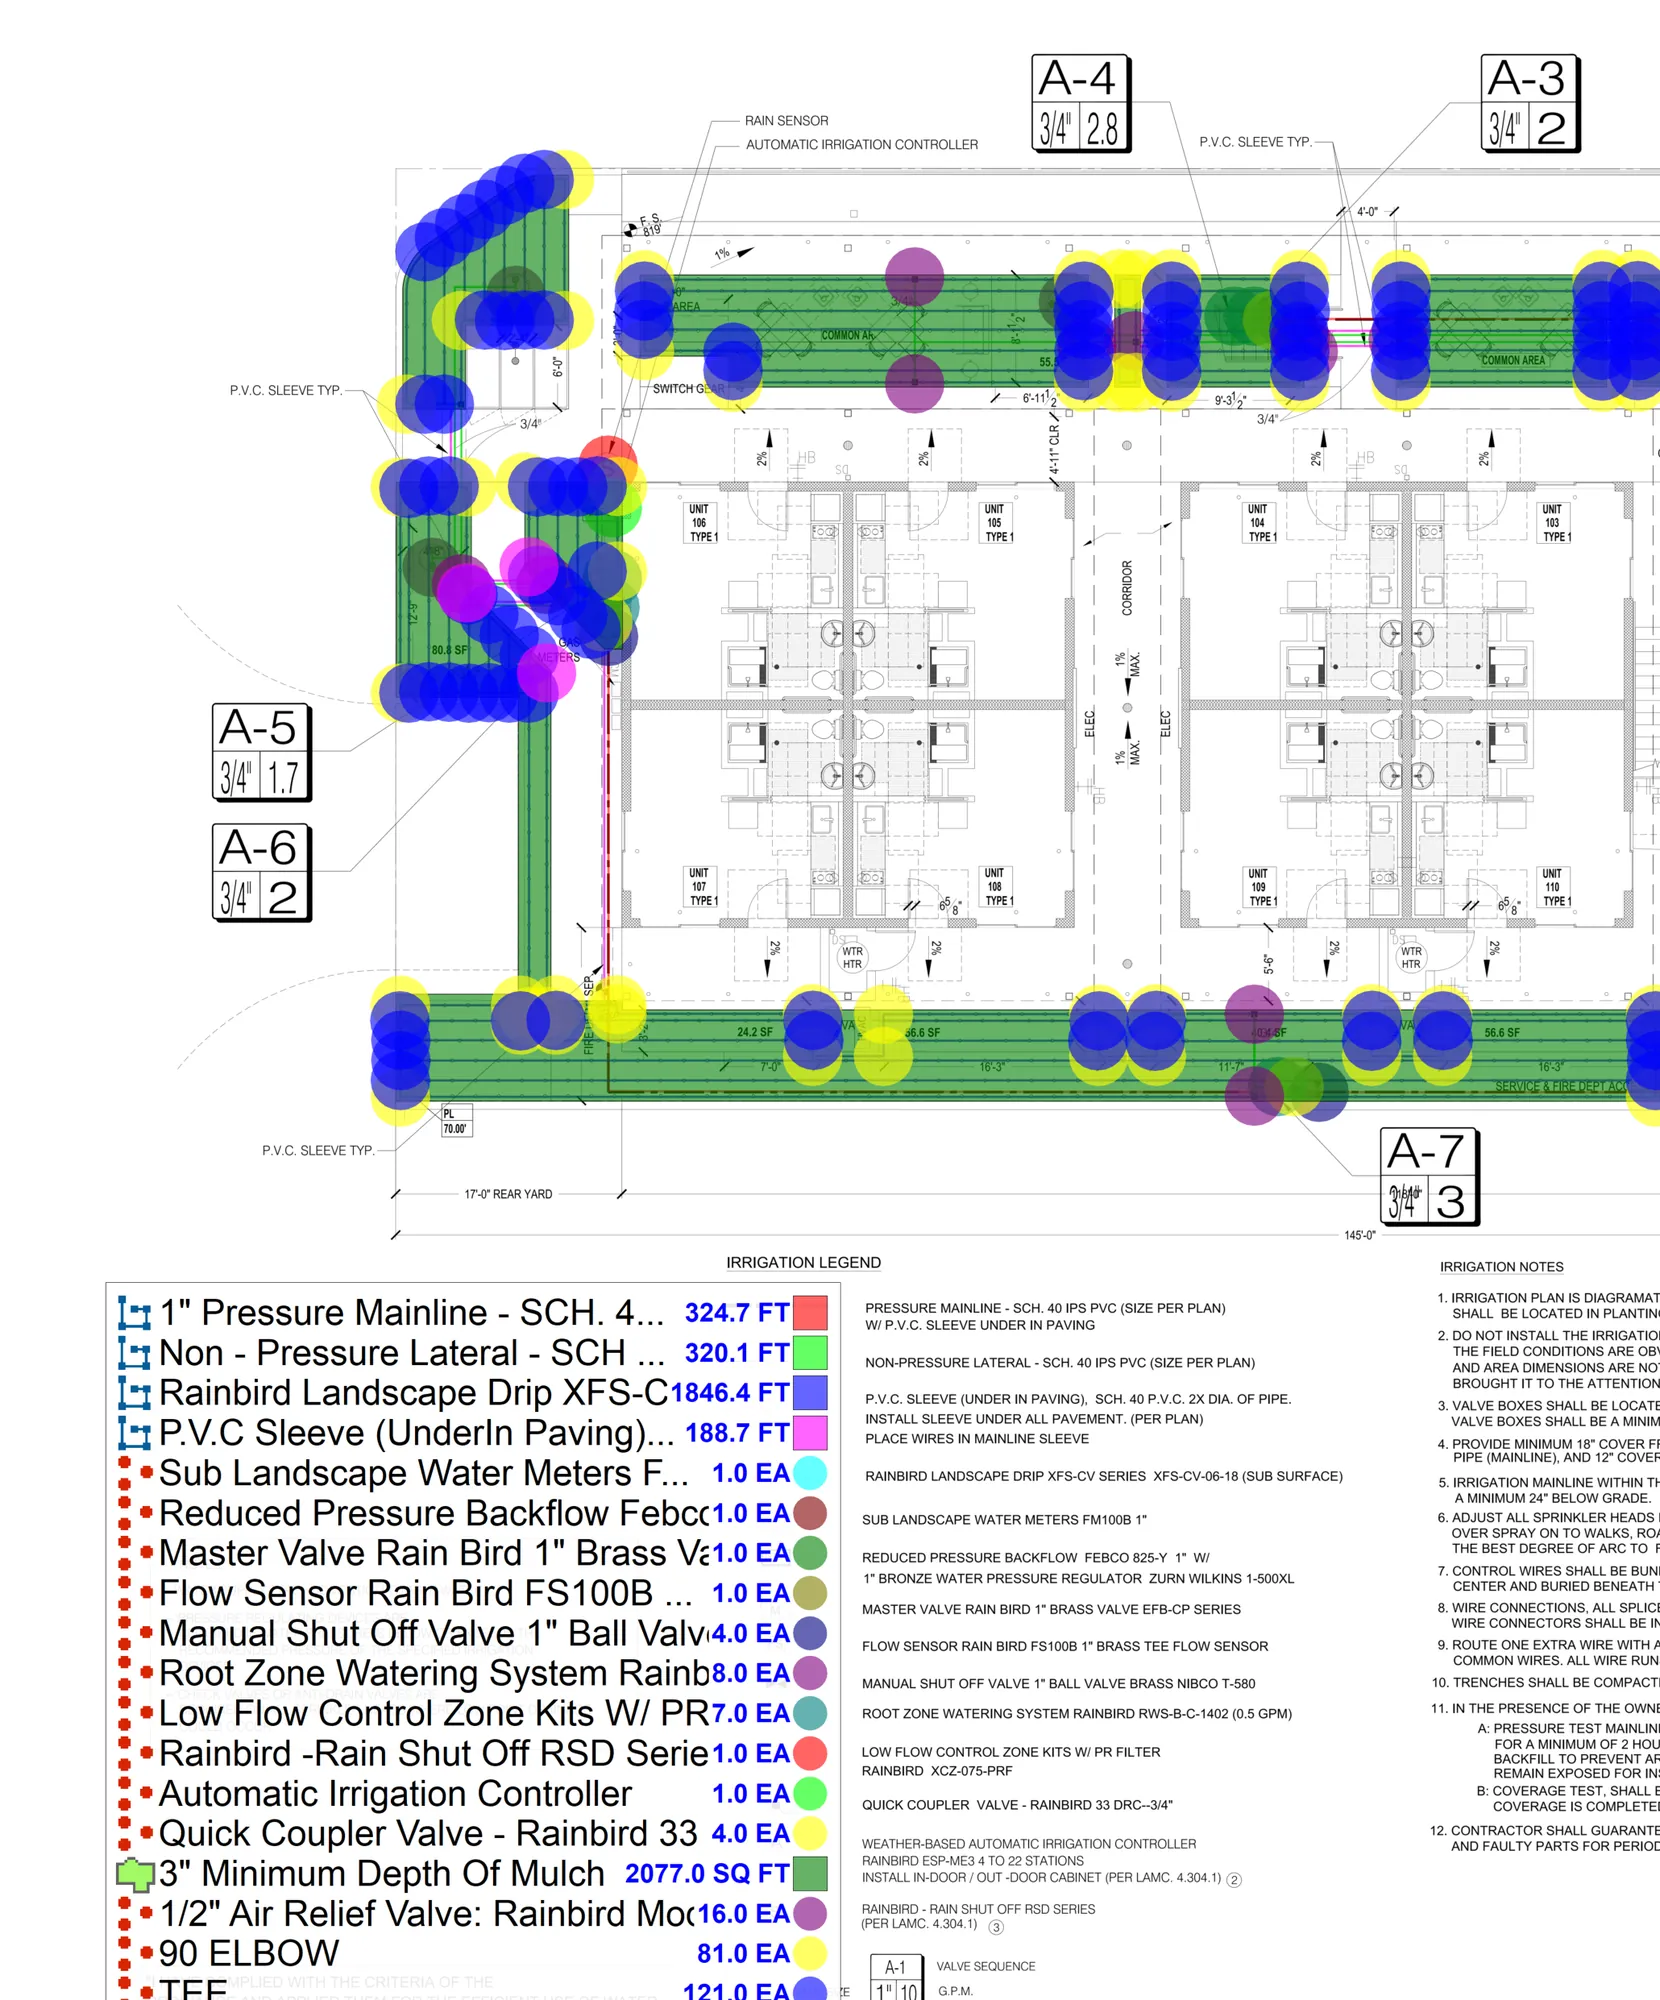
Mainline, laterals, drip line and every valve and fitting counted from the irrigation plan, with planting areas and mulch from the planting plan.

PlanSwift markup of an irrigation plan with drip zones, mainline and valves marked in color around a building, and a legend listing each quantityFull size
PlanSwift markup from the estimate. Title block, firm names and stamps removed.
  • 1" pressure mainline, Sch. 40 PVC

    Sheet LI-1 · 10% waste · 357.14 LF with waste

    324.67 LF

  • Non-pressure lateral, Sch. 40 PVC

    Sheet LI-1 · 10% waste · 352.15 LF with waste

    320.14 LF

  • PVC sleeve under paving, 2x pipe diameter

    Sheet LI-1 · 10% waste · 207.52 LF with waste

    188.65 LF

  • Subsurface drip line, XFS-CV series

    Sheet LI-1 · 10% waste · 2,031.1 LF with waste

    1,846.45 LF

  • 1/2" 90° drip elbow

    Sheet LI-1 · 0% waste · 81 EA with waste

    81 EA

  • Root zone watering system, 0.5 GPM

    Sheet LI-1 · 0% waste · 8 EA with waste

    8 EA

  • Low-flow control zone kit with pressure-regulating filter

    Sheet LI-1 · 0% waste · 7 EA with waste

    7 EA

  • Quick coupler valve with valve box

    Sheet LI-1 · 0% waste · 4 EA with waste

    4 EA

  • Sod, low water use

    Sheet LP-1 · 10% waste · 803.8 SF with waste

    730.73 SF

  • 3" minimum depth of mulch

    Sheet LP-1 · 10% waste · 2,284.7 SF with waste

    2,077 SF

Showing 10 of 56 quantity lines in this estimate. Prices removed.

All sample estimates

Projects

More projects we priced.

See all projects
Retaining walls measured and priced for Ross Residence, shown on a model of the hillside residence
E4P-015 · Carlsbad, CA · $436,725

Ross Residence

Residential · Carlsbad, CA

$436,725

Residential site and retaining wall estimate covering grading, excavation, drainage, waterproofing, and wall-related scope.

ExcavationRetaining WallsWaterproofing+2 more
Estimate value
$436,725
Project area
Residential site package
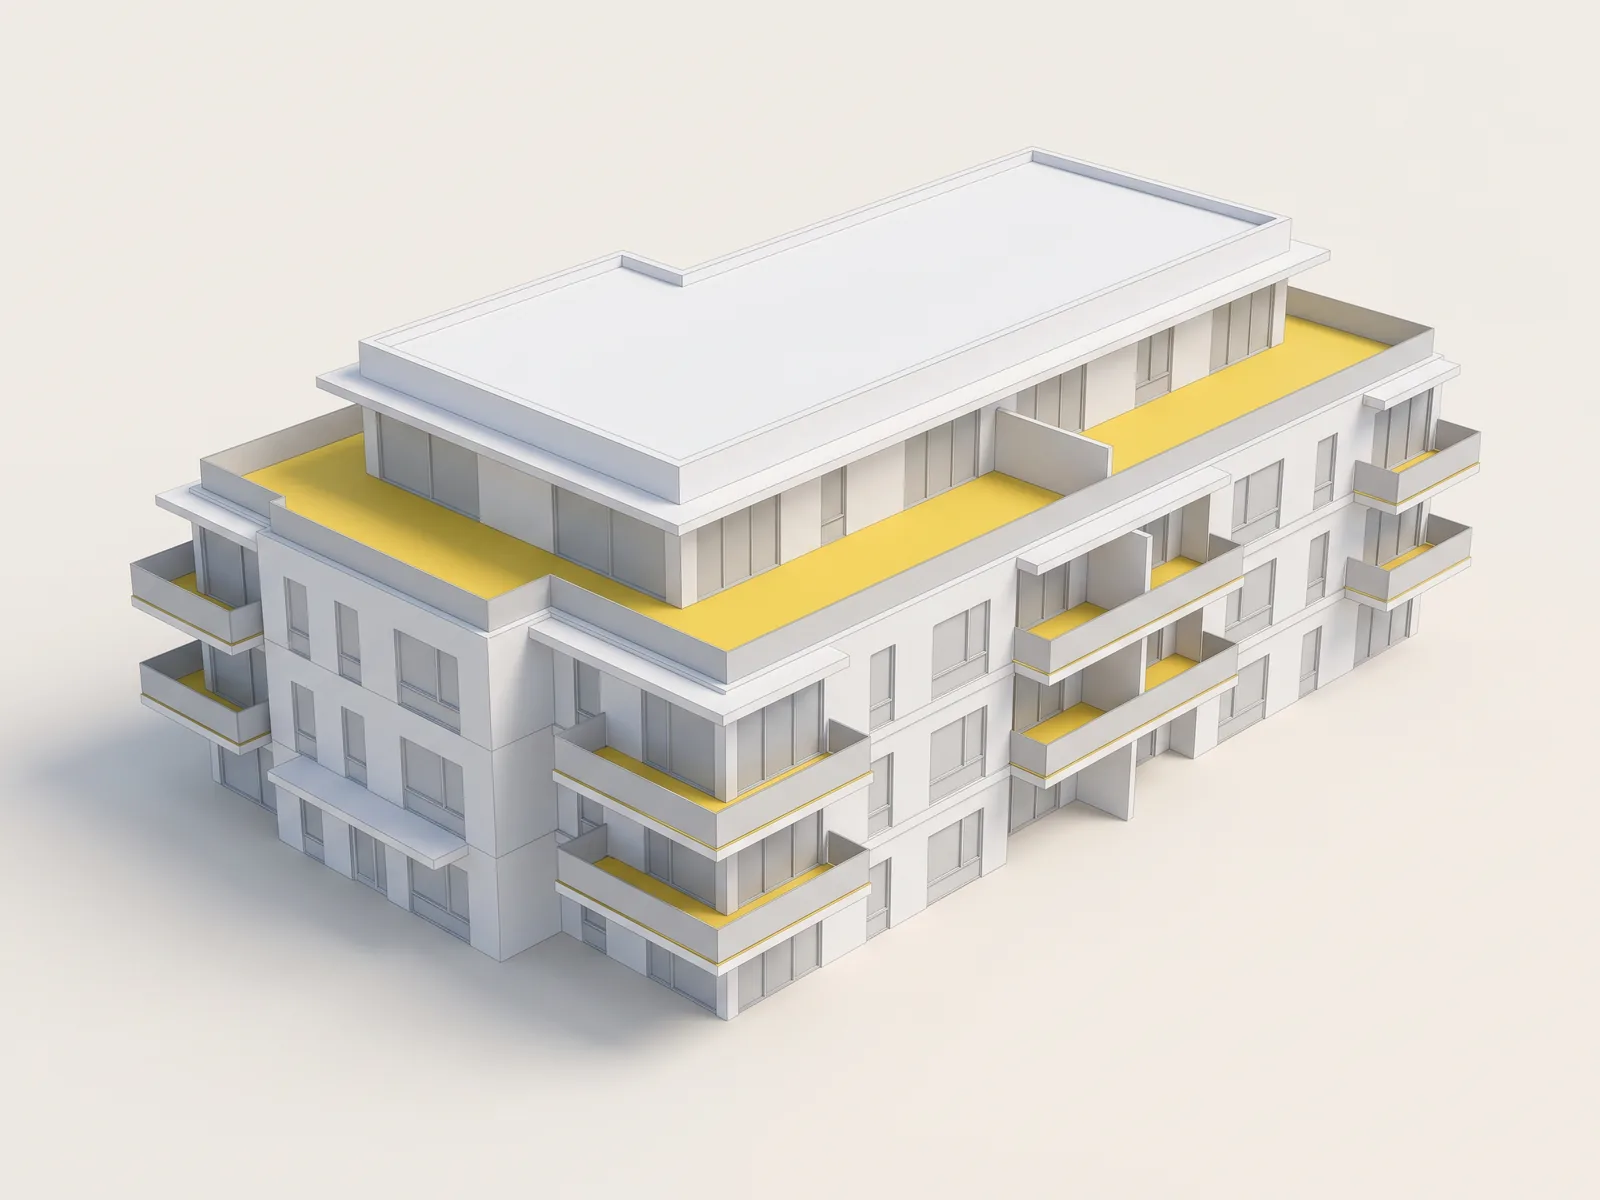
Waterproofed balconies and decks measured and priced for Kozo House, shown on a model of the residential building
E4P-022 · Salt Lake City, UT

Kozo House

Residential · Salt Lake City, UT

Multi-level waterproofing and coating takeoff across balconies, hallways, bathrooms, and amenity-related areas.

WaterproofingCoatingsDecks+1 more
Project area
Multi-level residential building
Turnaround
Waterproofing scope review
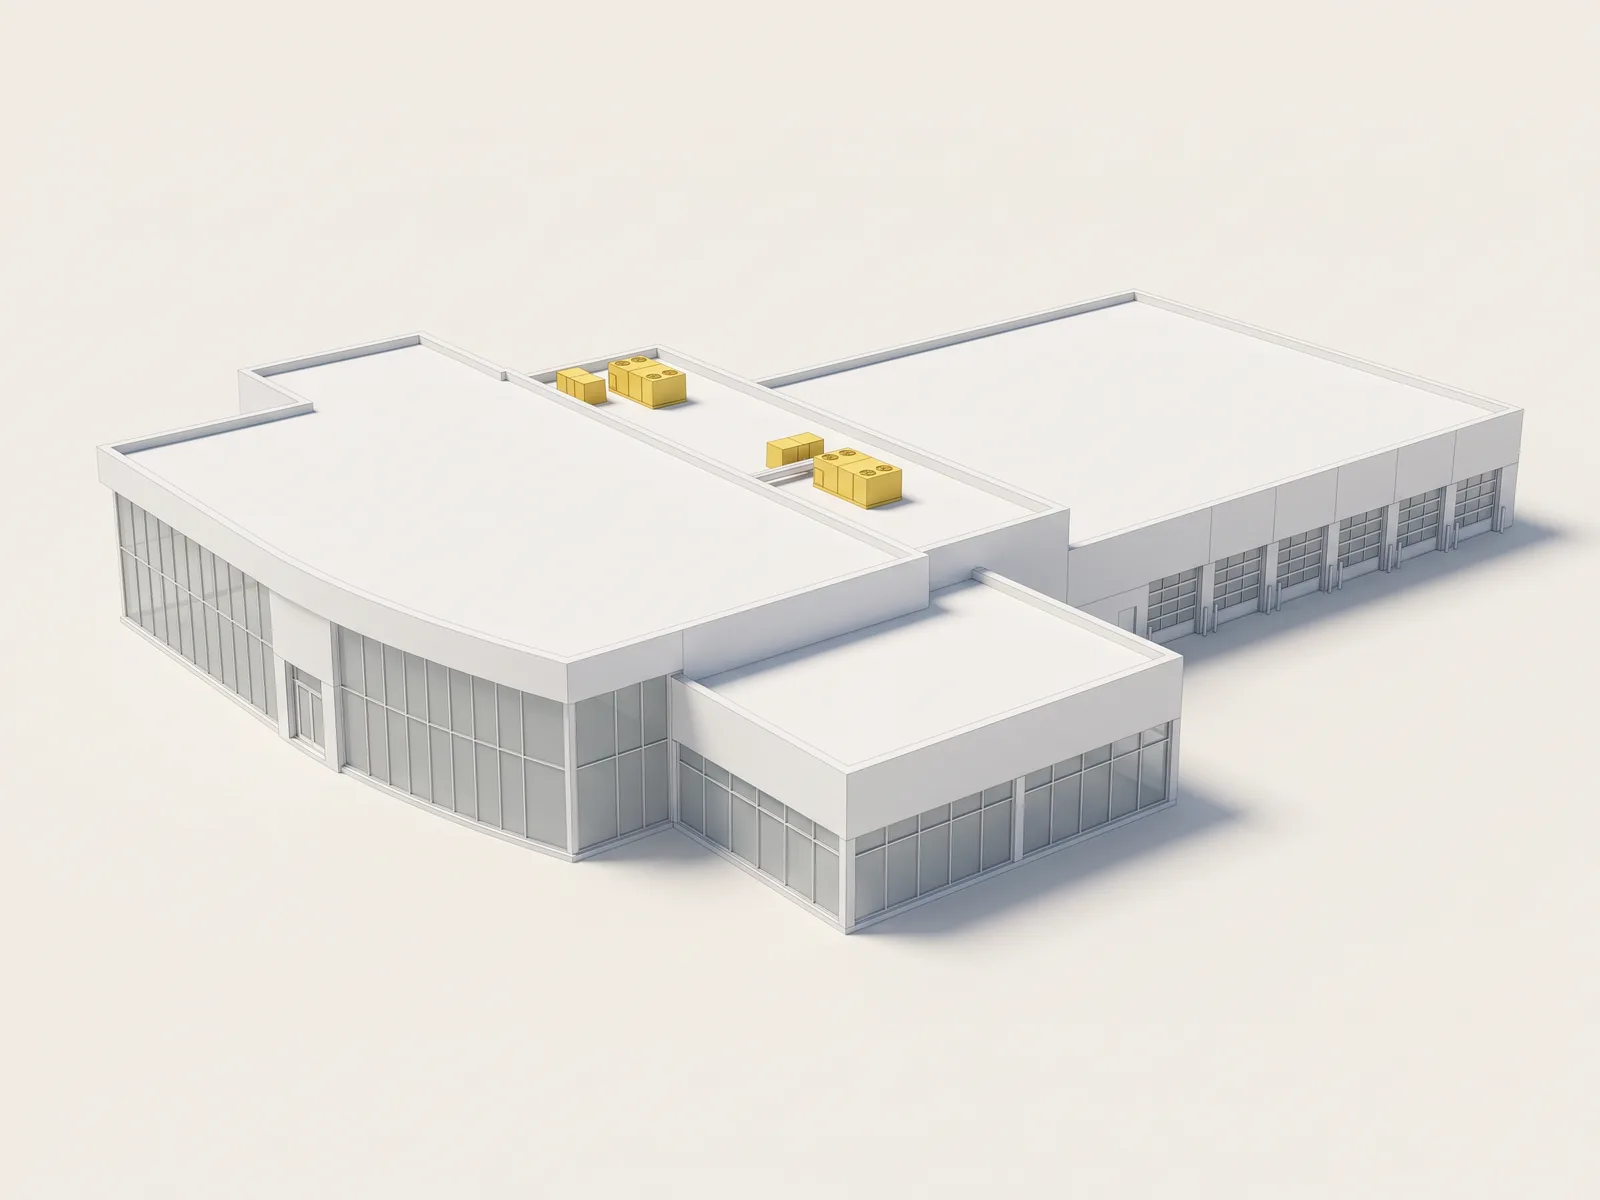
Rooftop mechanical units measured and priced for Hanover Honda, shown on a model of the automotive dealership
E4P-014 · Hanover, MA · ≈ $3.7M

Hanover Honda

Commercial · Hanover, MA

≈ $3.7M

Comprehensive bid-ready estimate package for an automotive facility covering GC, MEP, demolition, and site-related scopes.

General ContractingMEP EstimatingSite Work+1 more
Estimate value
≈ $3.7M
Project area
Large automotive facility

Topanga Canyon Blvd

Bid due soon? Send the drawings.

Send the drawings, the scope and the bid date. We reply with a quote within 30 minutes during business hours.